BEDS4
BATHS3 full
SQUARE FEET2,072
MLS#2800993
STATUSActive
PROPERTY TYPEResidential - Single Family
SUBDIVISIONNorthern Terrace At Providence
Property Description
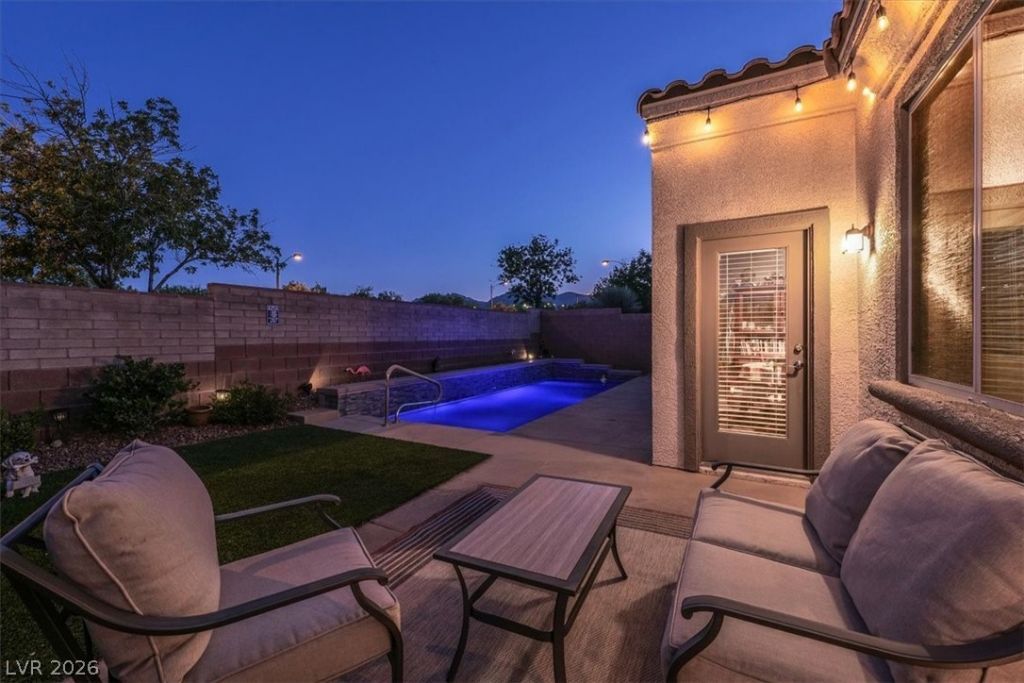
PRICED BELOW COMPS - SELLER WANTS IT SOLD -GATED-SINGLE STORY-POOL-CLUBHOUSE -4 BED: Welcome to this immaculate, fully upgraded single-story home in the gated Northern Terrace community of Providence. ORIGINAL OWNER! Built by Warmington Homes, this turn-key residence features tile flooring throughout, an open-concept layout, and a chef's kitchen with granite countertops, stainless steel appliances, double ovens, full height backsplash open to living a dining rooms. The primary suite offers a tub, sep shower, dual sinks, and walk-in closet. Additional bedrooms situated near full and 3/4 baths, while oversized 4th bed is flexible space for office, gym, media room. Resort-style backyard w/ a custom pool built in 2022 w/ Pebble Sheen finish, LED lighting, smart Omni controls, a 400K BTU heater, Hayward equipment, rain gutter & cool decking patio. New smoke detectors, a/c is serviced twice a year. Exclusive access to Northern Terrace amenities incl. 3 pools, spa, fitness center, playgrounds, dog park and more! MOUNTAIN VIEWS! TRUE PRIDE OF OWNERSHIP! NO OTHER POOL HOMES IN PROVIDENCE AVAILABLE UNDER $560,000
Property Features
Property Type: Residential - Single Family
Cooling: Central Air, Electric
Garage: 2 car attached
Heating: Central, Gas
Home Style: One Story
Lot Size: 0.12 Acres
Roof Type: Tile
Stories: 1.0
Taxes: $3,770
Year Built: 2011
Amenities
Bedroom on Main Level
Ceiling Fan(s)
Primary Downstairs
Pot Rack
Window Treatments
Porch
Patio
Sprinkler/Irrigation
Feature Descriptions
Appliances: Built-In Electric Oven, Double Oven, Dryer, Dishwasher, Gas Cooktop, Disposal, Gas Water Heater, Microwave, Refrigerator, Water Heater, Washer
Association Amenities: Basketball Court, Clubhouse, Dog Park, Fitness Center, Gated, Barbecue, Playground, Park, Pool, Recreation Room, Spa/Hot Tub, Tennis Court(s)
Community Features: Pool
Days on Site: 3
Exterior: Frame, Stucco
Fencimg: Block, Back Yard
Flooring: Tile
HOA Fee: 150/ Quarterly
Hot Tub: Yes
Laundry: Gas Dryer Hookup, Main Level, Laundry Room
Lot: Drip Irrigation/Bubblers, Desert Landscaping, Landscaped, Synthetic Grass, Sprinklers Timer, < 1/4 Acre
Parcel#: 126-13-614-028
Parking: Attached, Finished Garage, Garage, Garage Door Opener, Private
Parking Notes: Attached, Finished Garage, Garage, Garage Door Opener
Patio/Porch: Patio, Porch
Pool: Gas Heat, In Ground, Private, Community
Sewer: Public Sewer
Special View Info: Mountain(s)
Swimming Pool: Yes
Utilities: Underground Utilities
Water: Community/Coop, Shared Well
Window: Blinds, Double Pane Windows, Low-Emissivity Windows, Window Treatments
Room Sizes
Dining Room: 14 X 14
Family Room: 12 X 18
Bedroom 4: 11 X 12
Bedroom 3: 10 X 10
Bedroom 2: 11 X 12
Primary Bedroom: 15 X 14
Local Schools
High School: Arbor View
Middle School: Escobedo Edmundo
Elementary School: Bozarth, Henry & Evelyn,Bozarth, Henry &
Listed By / Shown By
Listed By
Agency Name: Serhant
Agent Name: David B. Longworth

Shown By
Agent Name: The Hakans Group
Agent Phone: (702) 274-2407
Agency Title: Wardley Real Estate

Estimate Your Payment
Estimated Payment
$ 2,615.91 per month $2,138.44 Principal & Interest $314.17 Property Tax $163.30 Homeowner's InsuranceChange Payment Information
"GLVAR MLS deems information realiable but not guaranteed."
Listing data compilation and photo(s) © 2026 Greater Las Vegas Association of REALTORS® MLS , All Rights Reserved.
Privacy Policy / DMCA Notice / ADA Accessibility


This site is hosted, designed and copyright
© 1994 - 2026 by
Delta Media Group, Inc. -- Patent Pending --
10311 Bush Mountain Avenue | MLS# 2800993
This single family home located at 10311 Bush Mountain Avenue , Las Vegas, NV 89166 is currently listed for sale with an asking price of $559,900. This property was built in 2011 and has 4 bedrooms and 3 full baths with 2072 sq. ft. Bush Mountain Avenue is located in the Northern Terrace At Providence subdivision. Search Northern Terrace At Providence real estate on hakans-group.wardleyre.com today.