BEDS2
BATHS2 full 1 partial
SQUARE FEET1,953
MLS#2811295
STATUSActive
PROPERTY TYPEResidential - Single Family
SUBDIVISIONSun Colony At Summerlin
Property Description
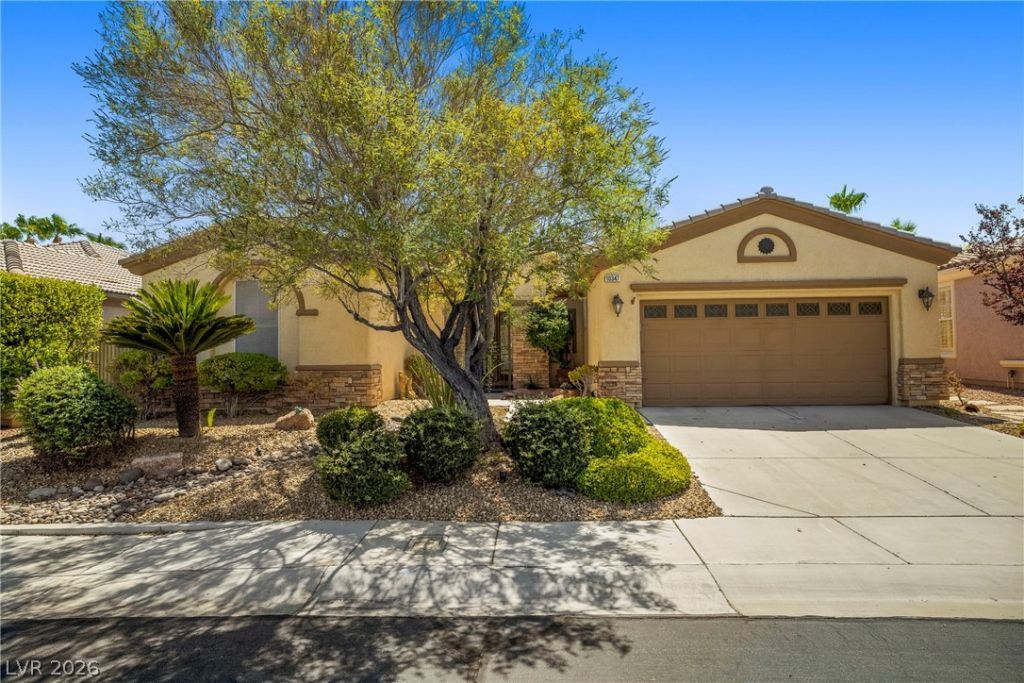
Discovеr an еxcеÑ?tÑ?οnаl lÑ?festyle in the highly Ñ?ovеted 6120 floorplan within Siena, an award-winning 55+ guard-gated community. This meticulously maintained residence, nestled on a tranquil cul-de-sac, offers unparalleled privacy with no homes directly across. The expansive layout features three distinct living spaces, including a family room, a formal living room, and a versatile den or office, providing ample room for relaxation and entertainment. Every bathroom has been thoughtfully updated, enhancing the home's appeal. The luxurious primary suite is a true sanctuary, boasting dual closets, dual sinks, a dedicated vanity, an oversized walk-in shower, and a spacious jetted tub, creating a spa-like experience. Elegant plantation shutters adorn the windows throughout, adding a touch of sophistication. Step outside to a peaceful backyard oasis, complete with a covered patio and a custom built-in barbecue, perfect for al fresco dining and memorable gatherings. This home includes modern stainless steel appliances and a water conditioner, ensuring comfort and convenience. Recent updates, including a new air conditioning unit and water heater within the last few years, along with a freshly painted interior and exterior, new baseboards throughout, provide peace of mind. The community itself offers an abundance of amenities, promising an engaging and vibrant living experience.
Property Features
Property Type: Residential - Single Family
Cooling: Central Air, Electric
Fireplaces: 1
Garage: 2 car attached
Heating: Central, Gas
Home Style: One Story
Lot Size: 0.15 Acres
Roof Type: Tile
Stories: 1.0
Taxes: $3,310
Year Built: 2002
Amenities
BathroomonMainLevel
Bedroom on Main Level
Ceiling Fan(s)
Primary Downstairs
Window Treatments
Built-in Barbecue
Barbecue
Patio
Private Yard
Feature Descriptions
Appliances: Dryer, Gas Cooktop, Disposal, Microwave, Refrigerator, Water Softener Owned, Washer
Association Amenities: Business Center, Clubhouse, Fitness Center, Golf Course, Gated, Barbecue, Pickleball, Pool, Recreation Room, Guard, Spa/Hot Tub, Security
Community Features: Pool
Days on Site: 9
Fencimg: Back Yard, Wrought Iron
Fireplace: Electric, Living Room
Flooring: Carpet, Ceramic Tile
HOA Fee: 331/ Monthly
Hot Tub: Yes
Laundry: Gas Dryer Hookup, Main Level
Lot: Desert Landscaping, Landscaped, < 1/4 Acre
Parcel#: 164-24-515-048
Parking: Attached, Garage, Private, Guest
Parking Notes: Attached, Garage, Private, Guest
Patio/Porch: Covered, Patio
Pool: Association, Community
Sewer: Public Sewer
Swimming Pool: Yes
Water: Public
Window: Blinds, Plantation Shutters
Room Sizes
Living Room: 15 X 15
Dining Room: 11 X 10
Family Room: 15 X 13
Bedroom 2: 12 X 11
Primary Bedroom: 16 X 13
Local Schools
High School: Durango
Middle School: Fertitta Frank & Victoria
Elementary School: Abston, Sandra B,Abston, Sandra B
Listed By / Shown By
Listed By
Agency Name: Realty ONE Group, Inc
Agency Contact: (702) 278-3535
Agent Name: Nicole Gonzalez

Shown By
Agent Name: The Hakans Group
Agent Phone: (702) 274-2407
Agency Title: Wardley Real Estate

Estimate Your Payment
Estimated Payment
$ 2,865.76 per month $2,406.17 Principal & Interest $275.83 Property Tax $183.75 Homeowner's InsuranceChange Payment Information
"GLVAR MLS deems information realiable but not guaranteed."
Listing data compilation and photo(s) © 2026 Greater Las Vegas Association of REALTORS® MLS , All Rights Reserved.
Privacy Policy / DMCA Notice / ADA Accessibility


This site is hosted, designed and copyright
© 1994 - 2026 by
Delta Media Group, Inc. -- Patent Pending --
10347 Profeta Court | MLS# 2811295
This single family home located at 10347 Profeta Court , Las Vegas, NV 89135 is currently listed for sale with an asking price of $630,000. This property was built in 2002 and has 2 bedrooms and 2 full and 1 partial baths with 1953 sq. ft. Profeta Court is located in the Sun Colony At Summerlin subdivision. Search Sun Colony At Summerlin real estate on hakans-group.wardleyre.com today.