BEDS5
BATHS4 full 1 partial
SQUARE FEET3,722
MLS#2800374
STATUSActive
PROPERTY TYPEResidential - Single Family
SUBDIVISIONPod 209 At Mountains Edge
Property Description
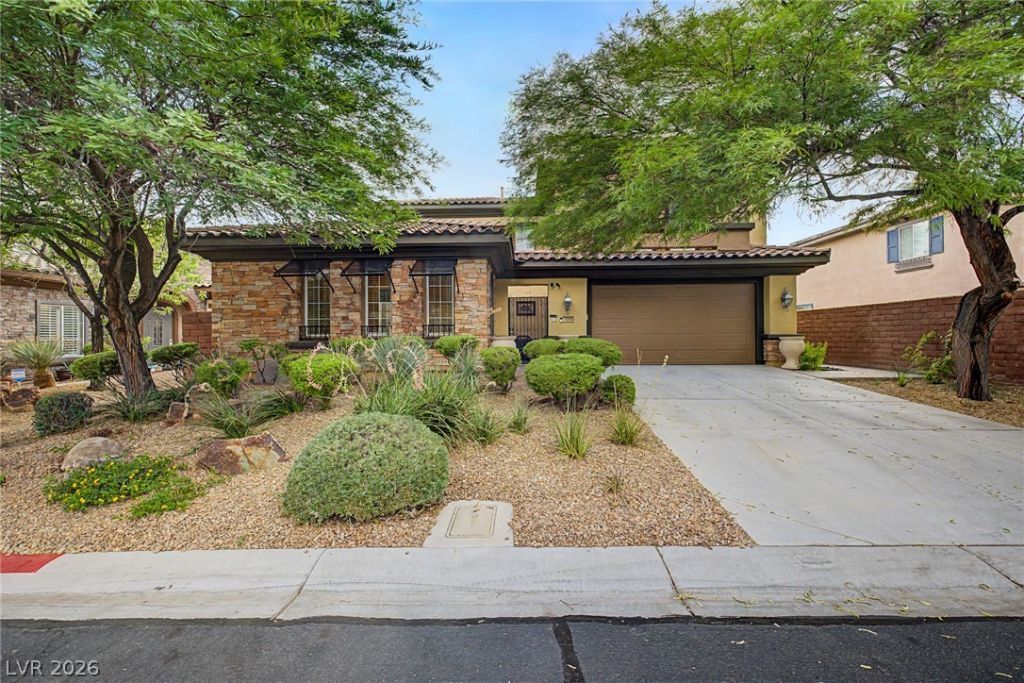
Casita, Courtyard, Community pool, Gated community, 5 bedrooms, Downstairs primary bedroom, What more could you ask for? Well, welcome to your new home in Mountain's Edge, Mirasol, Toll Brothers' premier gated community. This beautifully upgraded 5-bedroom, 4.5-bath smart home, complete with a private casita, blends sophisticated design with modern technology & exceptional indoor-outdoor living. From the moment you enter, you'll appreciate the soaring ceilings, elegant 8-foot doors, expansive open-concept living spaces, & thoughtfully designed architectural details. The flexible floor plan includes a spacious great room, game room, dedicated den that can easily be converted into one or two additional bedrooms, offering the potential for up to 7 total beds, including the casita. Designed w/ living & entertaining in mind, the gourmet kitchen showcases all-new Wi-Fi-enabled appliances, including a double oven, an air fryer/convection oven, a cooktop with an integrated griddle, & refrigerator. Smart home features continue t/o w/ Wi-Fi-controlled exterior locks, security cameras, alarm system, and intercom. The private casita opens to a charming covered courtyard featuring a fire pit & outdoor kitchen, creating the perfect space for guests, multigenerational living, or a private home office. The professionally landscaped, low-maintenance front & backyard offer a fully covered patio & mountain views. Additional upgrades and features include Brand-new flooring throughout Fresh interior & exterior paint, shutters, Energy-efficient Low-E windows, Insulated garage, Fully covered patio, Large storage shed, Oversized laundry room with premium large-capacity washer featuring a secondary built-in mini washer for delicates & small loads, plus a steam-sanitizing dryer, Extensive custom architectural finishes throughout Residents enjoy exclusive access to resort-style amenities including a private clubhouse, swimming pool, & spa.
Property Features
Property Type: Residential - Single Family
Cooling: Central Air, Electric, High Efficiency,2 Units
Fireplaces: 2
Garage: 2 car attached
Heating: Central, Gas, High Efficiency, Multiple Heating Units
Home Style: Two Story
Lot Size: 0.19 Acres
Roof Type: Tile
Stories: 2.0
Taxes: $3,007
Year Built: 2006
Amenities
Bedroom on Main Level
Ceiling Fan(s)
Primary Downstairs
Window Treatments
Built-in Barbecue
Balcony
Barbecue
Courtyard
Patio
Private Yard
Shed
Feature Descriptions
Appliances: Built-In Gas Oven, Double Oven, Dryer, Dishwasher, Gas Cooktop, Disposal, Microwave, Refrigerator, Washer
Association Amenities: Clubhouse, Barbecue, Pool, Spa/Hot Tub
Community Features: Pool
Days on Site: 4
Fencimg: Back Yard, Slump Stone
Fireplace: Gas, Glass Doors, Great Room, Outside
Flooring: Hardwood, Tile
HOA Fee: 135/ Quarterly
Hot Tub: Yes
Laundry: Cabinets, Gas Dryer Hookup, Main Level, Laundry Room, Sink
Lot: Desert Landscaping, Landscaped, Rocks, Trees, < 1/4 Acre
Parcel#: 176-27-410-054
Parking: Attached, Epoxy Flooring, Finished Garage, Garage, Garage Door Opener, Private, Shelves, Storage
Parking Notes: Attached, Epoxy Flooring, Finished Garage, Garage, Gar
Patio/Porch: Balcony, Covered, Patio
Pool: Community
Sewer: Public Sewer
Swimming Pool: Yes
Utilities: Underground Utilities
Water: Public
Window: Blinds, Low-Emissivity Windows, Plantation Shutters, Window Treatments
Room Sizes
Family Room: 15 X 21
Great Room: 16 X 20
Dining Room: 13 X 13
Den: 14 X 17
Bedroom 4: 11 X 14
Bedroom 3: 12 X 13
Bedroom 2: 12 X 12
Primary Bedroom: 14 X 16
Local Schools
High School: Desert Oasis
Middle School: Gunderson, Barry & June
Elementary School: Red Rock,Red Rock
Listed By / Shown By
Listed By
Agency Name: Real Broker LLC
Agent Name: Jillian M. Batchelor

Shown By
Agent Name: The Hakans Group
Agent Phone: (702) 274-2407
Agency Title: Wardley Real Estate

Estimate Your Payment
Estimated Payment
$ 3,723.96 per month $3,226.95 Principal & Interest $250.58 Property Tax $246.43 Homeowner's InsuranceChange Payment Information
"GLVAR MLS deems information realiable but not guaranteed."
Listing data compilation and photo(s) © 2026 Greater Las Vegas Association of REALTORS® MLS , All Rights Reserved.
Privacy Policy / DMCA Notice / ADA Accessibility


This site is hosted, designed and copyright
© 1994 - 2026 by
Delta Media Group, Inc. -- Patent Pending --
10359 Sweet Laurel Street | MLS# 2800374
This single family home located at 10359 Sweet Laurel Street , Las Vegas, NV 89178 is currently listed for sale with an asking price of $844,900. This property was built in 2006 and has 5 bedrooms and 4 full and 1 partial baths with 3722 sq. ft. Sweet Laurel Street is located in the Pod 209 At Mountains Edge subdivision. Search Pod 209 At Mountains Edge real estate on hakans-group.wardleyre.com today.