BEDS4
BATHS2 full 1 partial
SQUARE FEET1,806
MLS#2173530
STATUSActive
PROPERTY TYPEResidential -
SUBDIVISIONMAGNOLIA FIELDS
SCHOOLIron
Property Description
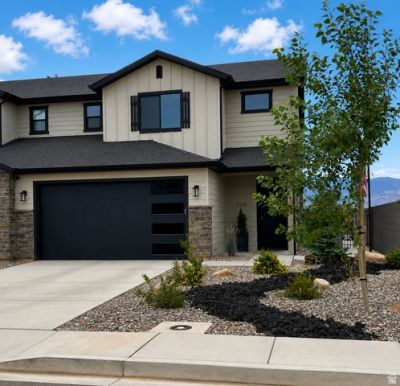
Beautifully upgraded 4-bedroom, 3-bath home in the desirable Magnolia Fields neighborhood with no HOA! This move-in-ready home features 9' ceilings, plantation shutters, luxury LVP flooring, quartz countertops, a designer tile backsplash, stainless steel appliances, an upgraded carpeted living room, and an upgraded soaking tub in the spacious primary bathroom. Step outside to a beautifully landscaped backyard with an extended concrete patio, upgraded privacy block wall, no rear neighbors, and breathtaking mountain views. Extensive custom concrete work includes a walkway connecting the front and backyard, adding both convenience and curb appeal. The low-maintenance xeriscaped front yard completes the home's inviting exterior. Additional features include a whole-home water softener, energy-efficient insulation and windows, a high-efficiency furnace, ceiling fans throughout, a covered patio, and built-in garage storage. Buyer to verify square footage and all information. Offering the perfect blend of quality, comfort, and low-maintenance living in one of Cedar City's most desirable neighborhoods, this home is truly move-in ready.
Property Features
Property Type: Residential -
Basement: None, Slab
Cooling: Central Air
Fireplaces: 1
Garage: 2 car attached
Heating: Gas: Central
Home Style: Stories: 2
Lot Size: 0.10 Acres
Roof Type: Asphalt
Stories: 2.0
Taxes: $1,205
Year Built: 2024
Amenities
Bath: Primary
Closet: Walk-In
Disposal
Gas Log
Kitchen: Updated
Oven: Gas
Range: Gas
Double Pane Windows
Porch: Open
Patio: Open
Feature Descriptions
Appliances: Ceiling Fan, Microwave, Refrigerator, Water Softener Owned
Exterior: Stucco
Flooring: Carpet
Laundry: Electric Dryer Hookup, Gas Dryer Hookup
Lot: Curb & Gutter, Road: Paved, Sidewalks, Sprinkler: Auto-Full, View: Mountain
Lot Dimensions: 0.0x0.0x0.0
Other Equipment: Window Coverings
Parcel#: B-2031-0002-000S
Patio/Porch: Porch: Open, Patio: Open
Sewer: Sewer: Connected, Sewer: Public
Special View Info: Mountain(s)
Topography: Curb & Gutter, Road: Paved, Sidewalks, Sprinkler: Auto-Full, View: Mountain
Utilities: Natural Gas Connected, Electricity Connected, Sewer Connected, Sewer: Public, Water Connected
Water: Culinary
Window: Plantation Shutters
Local Schools
High School: Cedar
Middle School: Cedar Middle School
Elementary School: Iron Springs
School District: Iron
Listed By / Shown By
Listed By
Agency Name: Intermountain Properties
Shown By
Agent Name: The Hakans Group
Agent Phone: (702) 274-2407
Agency Title: Wardley Real Estate

Estimate Your Payment
Estimated Payment
$ 1,847.59 per month $1,623.21 Principal & Interest $100.42 Property Tax $123.96 Homeowner's InsuranceChange Payment Information
Privacy Policy / DMCA Notice / ADA Accessibility


This site is hosted, designed and copyright
© 1994 - 2026 by
Delta Media Group, Inc. -- Patent Pending --
1038 N Fern St | MLS# 2173530
This home located at 1038 N Fern St , Cedar City, UT 84721 is currently listed for sale with an asking price of $425,000. This property was built in 2024 and has 4 bedrooms and 2 full and 1 partial baths with 1806 sq. ft. N Fern St is located in the MAGNOLIA FIELDS subdivision within the Iron school district. Search MAGNOLIA FIELDS real estate on hakans-group.wardleyre.com today.