BEDS4
BATHS3 full
SQUARE FEET2,645
MLS#2782280
STATUSActive
PROPERTY TYPEResidential - Single Family
SUBDIVISIONBlm Site 11 West
Property Description
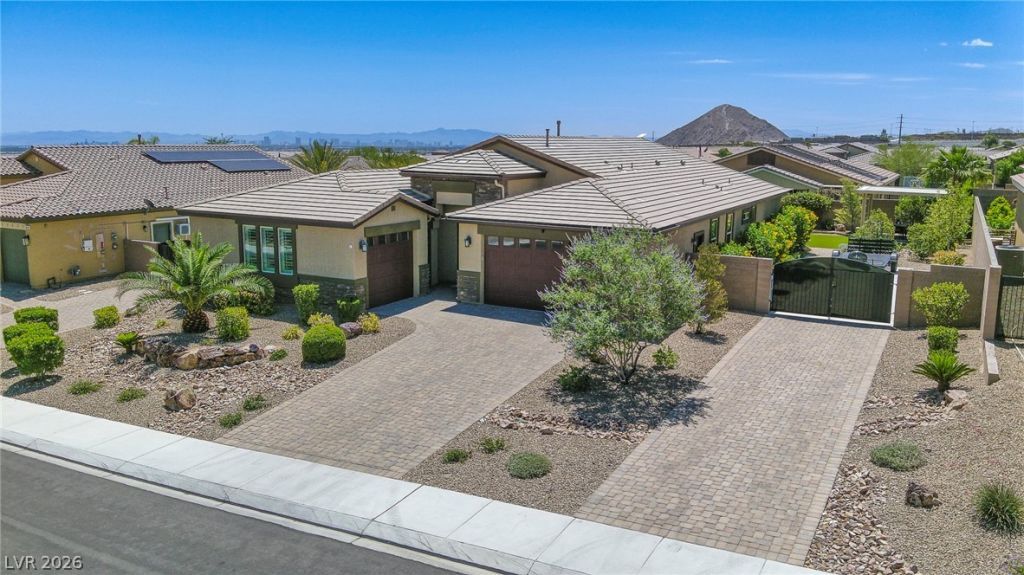
Talk about Pride of Ownership! Just a Beautifully designed Single-story residence by DR Horton! Gated 40' RV & boat parking area w/full hookups, Kitchen has 44 soft close cabinets & drawers, island, walk in pantry, Professional Series SS appliances. Custom shutters, Stylish ceiling fans, Pendant lighting. Primary Bed has ensuite bath, glass enclosed shower, dual sinks, soaking tub & custom walk-in closet. Tri-zoned Smart home thermostats ensure comfort for every room. Second Primary bedroom has its own A/C thermostat, bathroom, walk-in closet, storage closet & private access to 1 car garage. All bedrooms spread nicely over the floorplan! Builder wired home for smart automation, integration & surround sound. Laundry room includes sink, cabinets, washer & dryer. 8' center splitting sliding glass door leads to an easy to care for synthetic yard. Elevated pavilion & landscape lights sets the mood! LOCATION! 10 mins from DT Summerlin, Red Rock Casino, CIti National & Lone Mountain Park!
Property Features
Property Type: Residential - Single Family
Cooling: Central Air, Electric
Garage: 3 car attached
Heating: Central, Gas
Home Style: One Story
Lot Size: 0.25 Acres
Roof Type: Tile
Stories: 1.0
Taxes: $6,603
Year Built: 2018
Amenities
Bedroom on Main Level
Ceiling Fan(s)
Primary Downstairs
Window Treatments
Patio
Private Yard
RV Hookup
Sprinkler/Irrigation
Feature Descriptions
Appliances: Built-In Gas Oven, Dryer, Dishwasher, Gas Cooktop, Disposal, Microwave, Refrigerator, Water Softener Owned, Washer
Days on Site: 65
Exterior: Frame, Stucco
Fencimg: Block, Back Yard
Flooring: Carpet, Tile
HOA Fee: 186/ Quarterly
Laundry: Cabinets, Gas Dryer Hookup, Main Level, Laundry Room, Sink
Lot: 1/4 to 1 Acre Lot, Desert Landscaping, Landscaped, Synthetic Grass, Sprinklers Timer
Parcel#: 126-25-311-011
Parking: Attached, Exterior Access Door, Finished Garage, Garage, Garage Door Opener, Inside Entrance, Private, RV Hook-Ups, RV Gated, RV Access/Parking, RV Paved
Parking Notes: Attached, Exterior Access Door, Finished Garage, Gara
Patio/Porch: Covered, Patio
Sewer: Public Sewer
Utilities: Cable Available
Water: Public
Window: Blinds, Low-Emissivity Windows, Plantation Shutters
Room Sizes
Kitchen: 17 X 18
Family Room: 21 X 13
Dining Room: 19 X 11
Bedroom 4: 12 X 12
Bedroom 3: 12 X 12
Bedroom 2: 12 X 12
Primary Bedroom: 20 X 16
Local Schools
High School: Centennial
Middle School: Escobedo Edmundo
Elementary School: Darnell, Marshall C,Darnell, Marshall C
Listed By / Shown By
Listed By
Agency Name: Coldwell Banker Premier
Agency Contact: (702) 561-6666
Agent Name: Kameron L. Kildea

Shown By
Agent Name: The Hakans Group
Agent Phone: (702) 274-2407
Agency Title: Wardley Real Estate

Estimate Your Payment
Estimated Payment
$ 4,003.07 per month $3,207.85 Principal & Interest $550.25 Property Tax $244.97 Homeowner's InsuranceChange Payment Information
"GLVAR MLS deems information realiable but not guaranteed."
Listing data compilation and photo(s) © 2026 Greater Las Vegas Association of REALTORS® MLS , All Rights Reserved.
Privacy Policy / DMCA Notice / ADA Accessibility


This site is hosted, designed and copyright
© 1994 - 2026 by
Delta Media Group, Inc. -- Patent Pending --
10425 Amulet Ridge Court | MLS# 2782280
This single family home located at 10425 Amulet Ridge Court, Las Vegas, NV 89149 is currently listed for sale with an asking price of $839,900. This property was built in 2018 and has 4 bedrooms and 3 full baths with 2645 sq. ft. Amulet Ridge Court is located in the Blm Site 11 West subdivision. Search Blm Site 11 West real estate on hakans-group.wardleyre.com today.