BEDS4
BATHS3 full 1 partial
SQUARE FEET2,563
MLS#2779447
STATUSActive
PROPERTY TYPEResidential - Single Family
SUBDIVISIONPods 224 225 Mountains Edge
Property Description
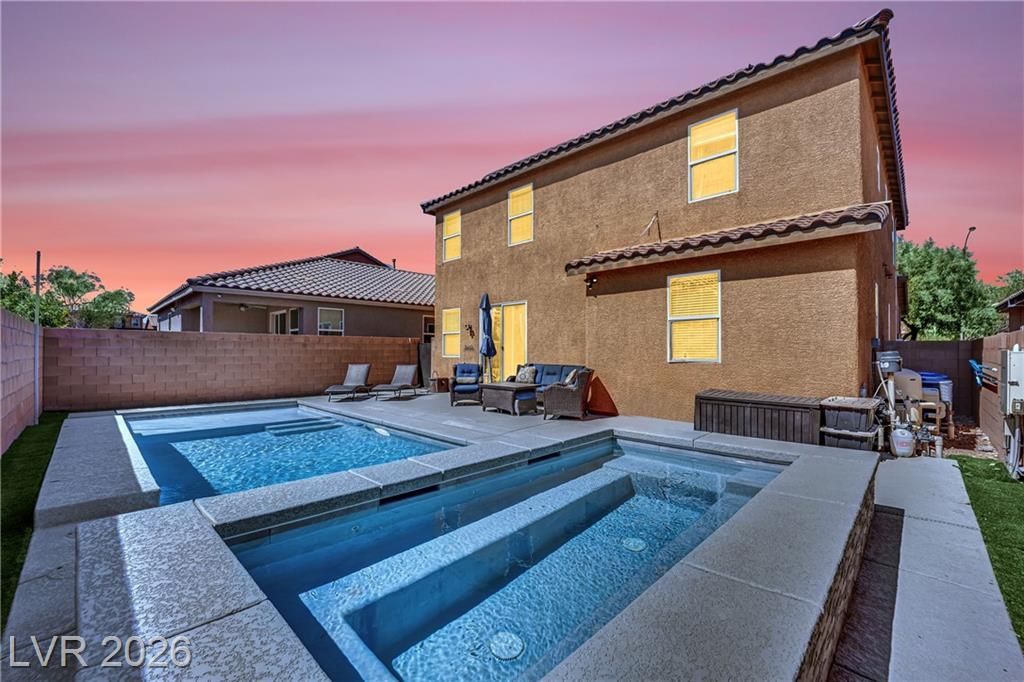
TURN KE? & B??CK O?? ????? ????RKET - HOME W??S ??UST REPAINTED- HEATED POOL, OVERSIZED SPA & TRANQUIL FOUNTAIN 4 BEDROOMS + LOFT 3.5 BATH HOME -DOWNSTAIRS BEDROOM EN-SUITE & TESLA SOLAR in the desirable Master-Planned community of Mountain's Edge. Beautiful and inviting curb appeal and PPA SOLAR PANELS for ENERGY EFFICIENCY AND LONG TERM SAVINGS. The spacious open-concept floor plan offers an abundance of natural light, DOWNSTAIRS BEDROOM WITH FULL EN-SUITE BATHROOM or Multigenerational living, EXPANSIVE LIVING AREAS, & a versatile loft perfect for a media/game room, office, or additional living space.The gourmet kitchen is a chef's dream w/ granite countertops, Stainless Steel appliances breakfast bar, ample closet space & OVERSIZED WALK-IN PANTRY. 2 spacious bedrooms upstairs, PRIMARY SUITE offers DUAL SINKS, 2 WALK-IN CLOSETS DUAL CLOSETS, UPGRADED SHOWER and relaxing retreat feel. Located close to shopping, parks, dining, schools, and easy freeway access.
Property Features
Property Type: Residential - Single Family
Cooling: Central Air, Electric
Garage: 2 car attached
Heating: Central, Gas
Home Style: Two Story
Lot Size: 0.10 Acres
Roof Type: Tile
Stories: 2.0
Taxes: $4,814
Year Built: 2013
Amenities
Bedroom on Main Level
Full Bath on Main Level
Pot Rack
Porch
Feature Descriptions
Appliances: Built-In Gas Oven, Dishwasher, Disposal, Microwave, Refrigerator
Days on Site: 124
Fencimg: Block, Back Yard
Flooring: Carpet, Ceramic Tile
HOA Fee: 135/ Quarterly
Laundry: Gas Dryer Hookup, Upper Level
Lot: Desert Landscaping, Landscaped, < 1/4 Acre
Parcel#: 176-34-514-041
Parking: Attached, Garage, Private
Parking Notes: Attached, Garage, Private
Patio/Porch: Porch
Pool: Heated, In Ground, Private, Pool/Spa Combo
Sewer: Public Sewer
Spa: Yes
Swimming Pool: Yes
Utilities: Cable Available
Water: Public
Window: Double Pane Windows, Low-Emissivity Windows
Room Sizes
Bedroom 3: 11 X 11
Bedroom 2: 11 X 11
Primary Bedroom: 16 X 13
Local Schools
High School: Desert Oasis
Middle School: Canarelli Lawrence & Heidi
Elementary School: Reedom, Carolyn S.,Reedom, Carolyn S.
Listed By / Shown By
Listed By
Agency Name: Realty ONE Group, Inc
Agency Contact: (702) 250-1366
Agent Name: Rose A. Palazzolo

Shown By
Agent Name: The Hakans Group
Agent Phone: (702) 274-2407
Agency Title: Wardley Real Estate

Estimate Your Payment
Estimated Payment
$ 2,740.32 per month $2,173.19 Principal & Interest $401.17 Property Tax $165.96 Homeowner's InsuranceChange Payment Information
"GLVAR MLS deems information realiable but not guaranteed."
Listing data compilation and photo(s) © 2026 Greater Las Vegas Association of REALTORS® MLS , All Rights Reserved.
Privacy Policy / DMCA Notice / ADA Accessibility


This site is hosted, designed and copyright
© 1994 - 2026 by
Delta Media Group, Inc. -- Patent Pending --
10608 Upper Laurel Street | MLS# 2779447
This single family home located at 10608 Upper Laurel Street, Las Vegas, NV 89179 is currently listed for sale with an asking price of $568,999. This property was built in 2013 and has 4 bedrooms and 3 full and 1 partial baths with 2563 sq. ft. Upper Laurel Street is located in the Pods 224 225 Mountains Edge subdivision. Search Pods 224 225 Mountains Edge real estate on hakans-group.wardleyre.com today.