BEDS3
BATHS2 full 1 partial
SQUARE FEET2,315
MLS#2782538
STATUSActive
PROPERTY TYPEResidential - Single Family
SUBDIVISIONNorthern Terrace At Providence
Property Description
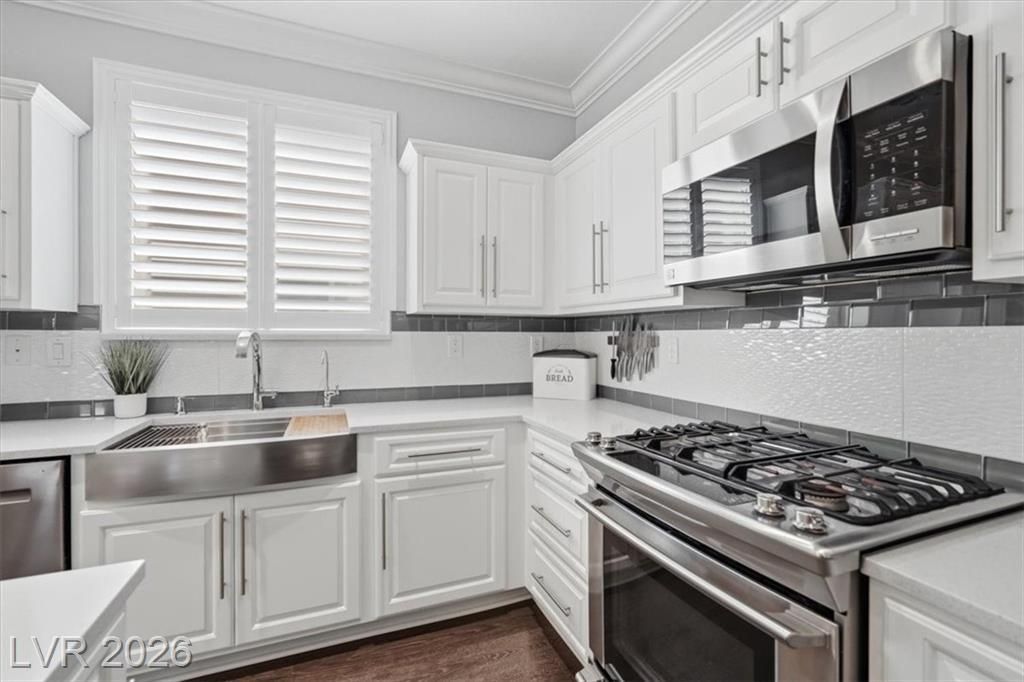
10 out of 10! Fully renovated Northern Terrace home offering 2,315 sqft with 3 bedrooms, den, loft, and 2.5 baths. This move-in-ready home combines modern luxury, thoughtful upgrades, and energy efficiency while featuring a ready to go backyard! Interior features include security screen door, plank flooring, crown molding, shutters, two-tone paint, upgraded fixtures, mirrors, ceiling fans, and designer finishes throughout. The remodeled kitchen showcases a quartz island wrapped w/ ship lap and seating, new cabinetry, stainless steel appliances, custom sink, kitchen hutch and shelving included , and ONE OF A KIND SECRET PANTRY!! Spacious primary suite features a spa-inspired custom walk-in shower, one piece glass enclosure, dual raised vanities w/ hardware.TWO CLOSETS!! TANKLESS WATER HEATER / REVERSE OSMOSIS Oversized secondary suite offers endless flexibility for additional rooms, office, gym, or studio like living space. MODEL QUALITY! ONE OF A KIND HOME! WILL NOT DISAPPOINT!!
Property Features
Property Type: Residential - Single Family
Cooling: Central Air, Electric
Garage: 2 car attached
Heating: Central, Gas
Home Style: Two Story
Lot Size: 0.09 Acres
Roof Type: Tile
Stories: 2.0
Taxes: $3,015
Year Built: 2013
Amenities
Ceiling Fan(s)
Window Treatments
Patio
Private Yard
Sprinkler/Irrigation
Feature Descriptions
Appliances: Dishwasher, ENERGY STAR Qualified Appliances, Disposal, Gas Range, Microwave, Refrigerator, Tankless Water Heater, Water Heater
Association Amenities: Basketball Court, Clubhouse, Dog Park, Fitness Center, Barbecue, Playground, Park, Pool, Recreation Room, Spa/Hot Tub, Tennis Court(s)
Community Features: Pool
Days on Site: 65
Exterior: Frame, Stucco
Fencimg: Block, Back Yard
Flooring: Carpet, Luxury Vinyl Plank
HOA Fee: 150/ Quarterly
Hot Tub: Yes
Laundry: Gas Dryer Hookup, Laundry Room, Upper Level
Lot: Drip Irrigation/Bubblers, Desert Landscaping, Landscaped, < 1/4 Acre
Parcel#: 126-13-213-127
Parking: Attached, Finished Garage, Garage, Garage Door Opener, Inside Entrance, Private
Parking Notes: Attached, Finished Garage, Garage, Garage Door Opener
Patio/Porch: Covered, Patio
Pool: Community
Sewer: Public Sewer
Special View Info: Mountain(s)
Swimming Pool: Yes
Utilities: Underground Utilities
Water: Public
Window: Blinds, Double Pane Windows, Low-Emissivity Windows
Room Sizes
Dining Room: 11 X 8
Family Room: 19 X 14
Den: 12 X 10
Bedroom 3: 10 X 11
Bedroom 2: 20 X 14
Primary Bedroom: 16 X 16
Local Schools
High School: Arbor View
Middle School: Escobedo Edmundo
Elementary School: Bozarth, Henry & Evelyn,Bozarth, Henry &
Listed By / Shown By
Listed By
Agency Name: Serhant
Agent Name: David B. Longworth

Shown By
Agent Name: The Hakans Group
Agent Phone: (702) 274-2407
Agency Title: Wardley Real Estate

Estimate Your Payment
Estimated Payment
$ 2,425.96 per month $2,020.42 Principal & Interest $251.25 Property Tax $154.29 Homeowner's InsuranceChange Payment Information
"GLVAR MLS deems information realiable but not guaranteed."
Listing data compilation and photo(s) © 2026 Greater Las Vegas Association of REALTORS® MLS , All Rights Reserved.
Privacy Policy / DMCA Notice / ADA Accessibility


This site is hosted, designed and copyright
© 1994 - 2026 by
Delta Media Group, Inc. -- Patent Pending --
10650 Sand Mountain Avenue | MLS# 2782538
This single family home located at 10650 Sand Mountain Avenue, Las Vegas, NV 89166 is currently listed for sale with an asking price of $529,000. This property was built in 2013 and has 3 bedrooms and 2 full and 1 partial baths with 2315 sq. ft. Sand Mountain Avenue is located in the Northern Terrace At Providence subdivision. Search Northern Terrace At Providence real estate on hakans-group.wardleyre.com today.