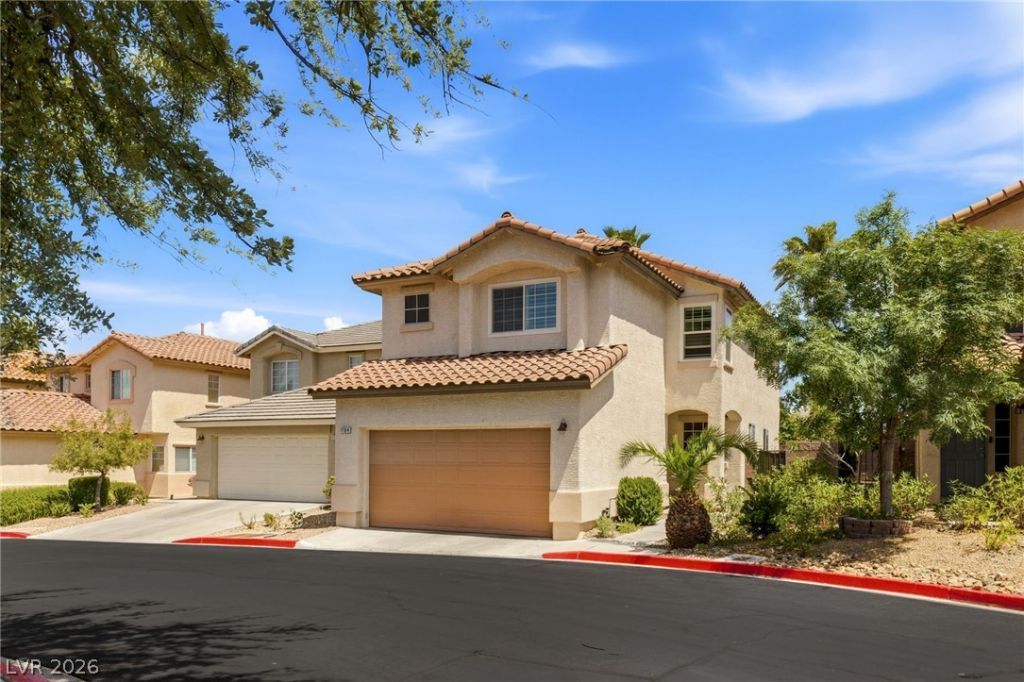
BEDS3
BATHS2 full 1 partial
SQUARE FEET1,508
MLS#2786951
STATUSActive
PROPERTY TYPEResidential - Single Family
SUBDIVISIONSanta Barbara At Summerlin
Property Description
Nestled within the gated Santa Barbara community in Summerlin, this clean, well-maintained home offers a functional floor plan, generous living spaces, and access to desirable neighborhood amenities. The inviting front living room features vaulted ceilings, creating an open and airy atmosphere. A separate family room flows seamlessly into the kitchen, which offers plenty of cabinet space, a built-in planning desk, stainless steel appliances, and a breakfast area for casual dining. Ceiling fans throughout the home provide added comfort and energy efficiency. The spacious primary suite includes a walk-in closet and an en-suite bath with a tub and shower. Two secondary bedrooms share a full bathroom upstairs. Step outside to a private backyard with a large patio and easy-care desert landscaping, perfect for relaxing or hosting a BBQ. All appliances stay! Residents enjoy gated entry, a sparkling community pool and spa, guest parking, and beautifully maintained lounge areas. Ideally located near shopping, dining, parks, and all that Summerlin has to offer, this move-in-ready home combines comfort, convenience, and value. With an acceptable offer, the seller is willing to provide a $5,000 credit toward upgrades, giving you the flexibility to select the finishes and colors that reflect your own style.
Property Features
Property Type: Residential - Single Family
Cooling: Central Air, Electric
Garage: 2 car attached
Heating: Central, Gas
Home Style: Two Story
Lot Size: 0.06 Acres
Roof Type: Pitched, Tile
Stories: 2.0
Taxes: $2,228
Year Built: 1998
Amenities
Ceiling Fan(s)
Window Treatments
Patio
Feature Descriptions
Appliances: Dryer, Dishwasher, Disposal, Gas Range, Microwave, Refrigerator, Washer
Association Amenities: Gated, Pool
Days on Site: 46
Exterior: Frame, Stucco
Fencimg: Block, Back Yard
Flooring: Carpet, Ceramic Tile
HOA Fee: 74/ Monthly
Laundry: Gas Dryer Hookup, Main Level
Lot: Desert Landscaping, Landscaped, Rocks, < 1/4 Acre
Parcel#: 138-30-614-032
Parking: Attached, Finished Garage, Garage, Garage Door Opener, Inside Entrance, Private
Parking Notes: Attached, Finished Garage, Garage, Garage Door Opener
Patio/Porch: Patio
Pool: Association
Sewer: Public Sewer
Utilities: Cable Available
Water: Public
Window: Double Pane Windows, Low-Emissivity Windows, Plantation Shutters
Room Sizes
Dining Room: 9 X 9
Living Room: 10 X 10
Family Room: 13 X 13
Bedroom 3: 11 X 10
Bedroom 2: 11 X 10
Primary Bedroom: 19 X 13
Local Schools
High School: Palo Verde
Middle School: Becker
Elementary School: Lummis, William,Lummis, William
Listed By / Shown By
Listed By
Agency Name: BHHS Nevada Properties
Agency Contact: frank@thenapoligroup.com
Agent Name: Frank Napoli II

Shown By
Agent Name: The Hakans Group
Agent Phone: (702) 274-2407
Agency Title: Wardley Real Estate

Estimate Your Payment
Estimated Payment
$ 1,912.24 per month $1,604.08 Principal & Interest $185.67 Property Tax $122.50 Homeowner's InsuranceChange Payment Information
"GLVAR MLS deems information realiable but not guaranteed."
Listing data compilation and photo(s) © 2026 Greater Las Vegas Association of REALTORS® MLS , All Rights Reserved.
Privacy Policy / DMCA Notice / ADA Accessibility


This site is hosted, designed and copyright
© 1994 - 2026 by
Delta Media Group, Inc. -- Patent Pending --
1104 Milpas Lane | MLS# 2786951
This single family home located at 1104 Milpas Lane, Las Vegas, NV 89134 is currently listed for sale with an asking price of $419,990. This property was built in 1998 and has 3 bedrooms and 2 full and 1 partial baths with 1508 sq. ft. Milpas Lane is located in the Santa Barbara At Summerlin subdivision. Search Santa Barbara At Summerlin real estate on hakans-group.wardleyre.com today.