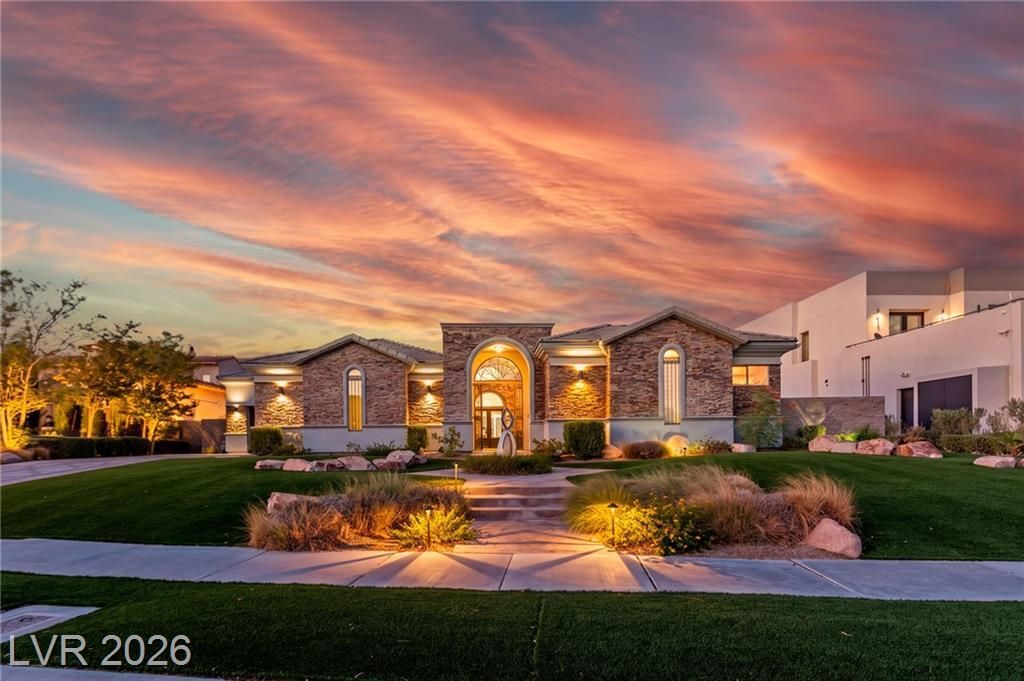
BEDS4
BATHS5 full 2 partial
SQUARE FEET5,273
MLS#2814228
STATUSActive
PROPERTY TYPEResidential - Single Family
SUBDIVISIONSeven Hills Parcel P1
Property Description
Stunning cit?? str??p and g?lf ???ur??? v??ews from an elevated g?lf c?urse lot. Elegant living and dining w 30x60 tile. Soaring 12 ft ceilings throughout. Modern wave wall fireplace. Extremely open family kitchen w Viking, Sub-Zero, bosch appl. Dbl island, one 15 ft. Custom modern stone thru out kitchen & family walls. 37x17 master w city view retreat & fireplace. Amazing 2-story master closet/panic rm. Approx 435 sq ft closet. Spacious basement w bar, wine frig, movie surround sound. Pool table included. 35x18 basement. Pool shower w toilet. Truly spectacular canyon lot.
Property Features
Property Type: Residential - Single Family
Cooling: Central Air, Electric,2 Units
Fireplaces: 2
Garage: 3 car attached
Heating: Central, Electric, Gas
Home Style: One Story
Lot Size: 0.40 Acres
Roof Type: Tile
Stories: 1.0
Taxes: $13,506
Year Built: 2001
Amenities
BathroomonMainLevel
Bedroom on Main Level
Ceiling Fan(s)
Full Bath on Main Level
Primary Downstairs
Window Treatments
Barbecue
Porch
Patio
Private Yard
Sprinkler/Irrigation
Feature Descriptions
Appliances: Built-In Gas Oven, Convection Oven, Double Oven, Dryer, Dishwasher, Gas Cooktop, Disposal, Microwave, Refrigerator, Water Softener Owned, Water Purifier, Wine Refrigerator, Washer
Association Amenities: Gated, Playground, Guard, Tennis Court(s)
Days on Site: 1
Exterior: Drywall
Fencimg: Block, Back Yard, Wrought Iron
Fireplace: Family Room, Gas, Glass Doors, Primary Bedroom
Flooring: Luxury Vinyl Plank, Marble
HOA Fee: 73/ Monthly
Laundry: Cabinets, Gas Dryer Hookup, Laundry Room, Sink
Lot: 1/4 to 1 Acre Lot, Drip Irrigation/Bubblers, Desert Landscaping, Fruit Trees, Landscaped, Rocks, Synthetic Grass, Sprinklers Timer
Parcel#: 191-01-417-014
Parking: Air Conditioned Garage, Attached, Garage, Garage Door Opener, Inside Entrance, Private, Storage
Parking Notes: Air Conditioned Garage, Attached, Garage, Garage Door
Patio/Porch: Covered, Patio, Porch
Pool: Heated, In Ground, Negative Edge, Private, Pool/Spa Combo
Sewer: Public Sewer
Spa: In Ground
Spa: Yes
Special View Info: City, Golf Course, Mountain(s), Strip View
Swimming Pool: Yes
Utilities: High Speed Internet Available, Underground Utilities
Water: Public
Window: Blinds, Double Pane Windows
Room Sizes
Living Room: 17 X 12
Family Room: 35 X 19
Dining Room: 11 X 11
Bedroom 4: 14 X 15
Bedroom 3: 14 X 14
Bedroom 2: 14 X 13
Primary Bedroom: 20 X 36
Local Schools
High School: Coronado High
Middle School: Webb, Del E.
Elementary School: Wolff, Elise L.,Wolff, Elise L.
Listed By / Shown By
Listed By
Agency Name: LIFE Realty District
Agency Contact: (702) 540-3775
Agent Name: Robert W. Morganti

Shown By
Agent Name: The Hakans Group
Agent Phone: (702) 274-2407
Agency Title: Wardley Real Estate

Estimate Your Payment
Estimated Payment
$ 17,528.35 per month $15,239.10 Principal & Interest $1,125.50 Property Tax $1,163.75 Homeowner's InsuranceChange Payment Information
"GLVAR MLS deems information realiable but not guaranteed."
Listing data compilation and photo(s) © 2026 Greater Las Vegas Association of REALTORS® MLS , All Rights Reserved.
Privacy Policy / DMCA Notice / ADA Accessibility


This site is hosted, designed and copyright
© 1994 - 2026 by
Delta Media Group, Inc. -- Patent Pending --
1358 Opal Valley Street | MLS# 2814228
This single family home located at 1358 Opal Valley Street, Henderson, NV 89052 is currently listed for sale with an asking price of $3,990,000. This property was built in 2001 and has 4 bedrooms and 5 full and 2 partial baths with 5273 sq. ft. Opal Valley Street is located in the Seven Hills Parcel P1 subdivision. Search Seven Hills Parcel P1 real estate on hakans-group.wardleyre.com today.