BEDS4
BATHS4 full 1 partial
SQUARE FEET5,006
MLS#2800963
STATUSActive
PROPERTY TYPEResidential - Single Family
SUBDIVISIONSeven Hills Parcel P1
Property Description
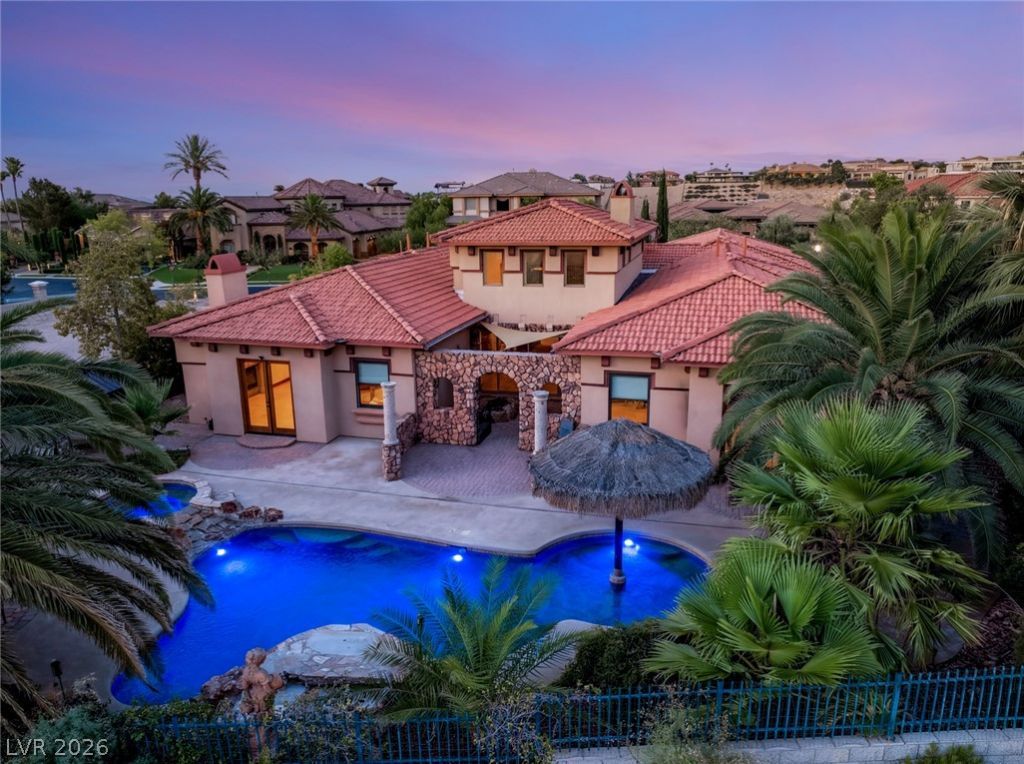
Welcome to Villa Bellisama ? a Tuscan-inspired estate on nearly half an acre in guard-gated Seven Hills. Perched on an elevated homesite, this residence pairs privacy with resort-style living.A formal living room with vaulted ceilings and a fireplace opens toward a kitchen appointed with custom cabinetry, granite counters, a generous island, and a breakfast nook. Bedrooms are oversized throughout, led by a primary suite with room for a private sitting area, plus a separate suite with its own interior and exterior access ? ideal as a guest suite.Outside, a pool and spa anchor the backyard alongside a covered patio, built-in BBQ, and mature landscaping. Highlights include four zoned 5-ton HVAC units, extra insulation for energy efficiency, copper piping throughout, and solar-ready wiring. The nearly 5-car garage offers extra depth for taller vehicles, a boat, or a trailer.Guard-gated Seven Hills offers a community park, tennis courts, and on-site security.
Property Features
Property Type: Residential - Single Family
Cooling: Central Air, Electric,2 Units
Fireplaces: 4
Garage: 4 car attached
Heating: Central, Gas, Multiple Heating Units
Home Style: One and One Half Story, One Story
Lot Size: 0.42 Acres
Roof Type: Tile
Stories: 1.0
Taxes: $9,224
Year Built: 2005
Amenities
Bedroom on Main Level
Ceiling Fan(s)
Primary Downstairs
Window Treatments
Built-in Barbecue
Barbecue
Patio
Private Yard
Sprinkler/Irrigation
Feature Descriptions
Appliances: Built-In Gas Oven, Dryer, Gas Cooktop, Disposal, Gas Range, Refrigerator, Washer
Association Amenities: Dog Park, Gated, Park, Guard, Tennis Court(s)
Days on Site: 7
Fencimg: Back Yard, Wrought Iron
Fireplace: Bedroom, Family Room, Gas, Living Room, Wood Burning
Flooring: Hardwood, Marble
HOA Fee: 73/ Monthly
Laundry: Cabinets, Gas Dryer Hookup, Main Level, Laundry Room, Sink
Lot: 1/4 to 1 Acre Lot, Drip Irrigation/Bubblers, Desert Landscaping, Landscaped, Rocks, Synthetic Grass, Trees, < 1/4 Acre
Parcel#: 191-01-417-007
Parking: Attached, Epoxy Flooring, Garage, Garage Door Opener, Inside Entrance, Private, Guest
Parking Notes: Attached, Epoxy Flooring, Garage, Garage Door Opener,
Patio/Porch: Covered, Patio
Pool: Gas Heat, Heated, In Ground, Private, Pool/Spa Combo
Sewer: Public Sewer
Spa: Yes
Swimming Pool: Yes
Utilities: Cable Available, Underground Utilities
Water: Public
Window: Blinds, Double Pane Windows, Window Treatments
Room Sizes
Living Room: 30 X 18
Family Room: 26 X 17
Dining Room: 17 X 15
Bedroom 4: 19 X 15
Bedroom 3: 18 X 15
Bedroom 2: 30 X 13
Primary Bedroom: 27 X 23
Local Schools
High School: Coronado High
Middle School: Webb, Del E.
Elementary School: Wolff, Elise L.,Wolff, Elise L.
Listed By / Shown By
Listed By
Agency Name: IS Luxury
Agent Name: Courtney Bentley

Shown By
Agent Name: The Hakans Group
Agent Phone: (702) 274-2407
Agency Title: Wardley Real Estate

Estimate Your Payment
Estimated Payment
$ 10,429.49 per month $8,975.41 Principal & Interest $768.67 Property Tax $685.42 Homeowner's InsuranceChange Payment Information
"GLVAR MLS deems information realiable but not guaranteed."
Listing data compilation and photo(s) © 2026 Greater Las Vegas Association of REALTORS® MLS , All Rights Reserved.
Privacy Policy / DMCA Notice / ADA Accessibility


This site is hosted, designed and copyright
© 1994 - 2026 by
Delta Media Group, Inc. -- Patent Pending --
1369 Opal Valley Street | MLS# 2800963
This single family home located at 1369 Opal Valley Street , Henderson, NV 89052 is currently listed for sale with an asking price of $2,350,000. This property was built in 2005 and has 4 bedrooms and 4 full and 1 partial baths with 5006 sq. ft. Opal Valley Street is located in the Seven Hills Parcel P1 subdivision. Search Seven Hills Parcel P1 real estate on hakans-group.wardleyre.com today.