BEDS3
BATHS2 full 1 partial
SQUARE FEET1,621
MLS#2805225
STATUSActive
PROPERTY TYPEResidential - Single Family
SUBDIVISIONStephanie Carriage Homes
Property Description
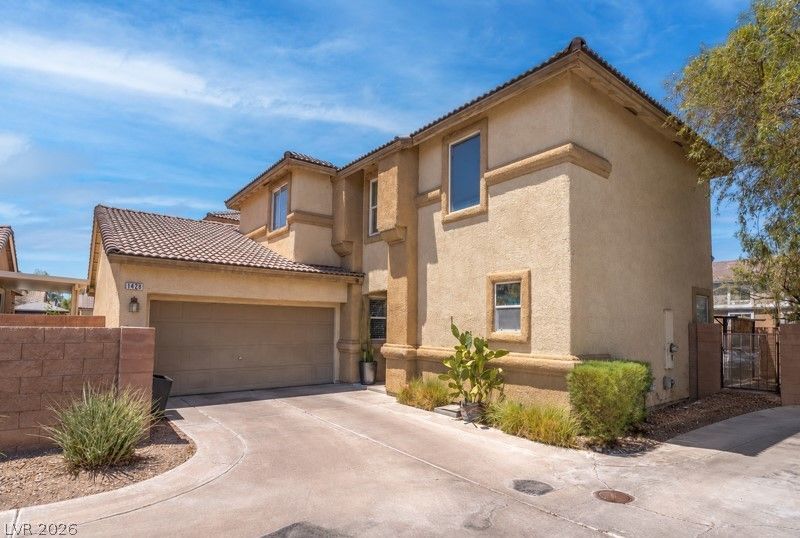
NEW PRIC?? & RE??DY FOR ?? ????W ??W????R! This 3-bedroom, 2-b?th H?nderson home offers 1,621 sq. ft. of comfortable living space, a 2-car garage and a versatile floor plan with plenty of room to make it your own. Inside, you'll find spacious living areas, generously sized bedrooms and abundant natural light. Fresh interior paint and select updates have already given the home a head start, while the remaining opportunities allow the next owner to personalize the space to their own style. Whether you're looking for your first home, your next home or a property where a few cosmetic updates can make a big impact, this one is worth a look. Conveniently located near shopping, dining, parks, schools and freeway access, you'll have everyday necessities and Henderson amenities within easy reach. GREAT LOCATION & PLENTY OF POTENTIAL?come see what you can make of it!
Property Features
Property Type: Residential - Single Family
Cooling: Central Air, Electric
Garage: 2 car attached
Heating: Central, Gas
Home Style: Two Story
Lot Size: 0.05 Acres
Roof Type: Tile
Stories: 2.0
Taxes: $2,045
Year Built: 2000
Amenities
BathroomonMainLevel
Ceiling Fan(s)
HalfBathonMainLevel
Window Treatments
Private Yard
Feature Descriptions
Appliances: Dryer, Disposal, Gas Range, Microwave, Refrigerator, Washer
Association Amenities: Gated, Pool, Spa/Hot Tub
Community Features: Pool
Days on Site: 34
Fencimg: Block, Back Yard
Flooring: Carpet, Tile
HOA Fee: 144/ Monthly
Hot Tub: Yes
Laundry: Gas Dryer Hookup, Laundry Closet, Upper Level
Lot: Landscaped, Rocks, < 1/4 Acre
Parcel#: 178-21-514-022
Parking: Attached, Garage, Inside Entrance, Private, Guest
Parking Notes: Attached, Garage, Inside Entrance, Private, Guest
Pool: Community
Sewer: Public Sewer
Swimming Pool: Yes
Utilities: Underground Utilities
Water: Public
Window: Blinds
Room Sizes
Living Room: 20 X 11
Dining Room: 14 X 12
Bedroom 3: 11 X 10
Bedroom 2: 12 X 10
Primary Bedroom: 17 X 14
Local Schools
High School: Coronado High
Middle School: Miller Bob
Elementary School: Vanderburg, John C.,Vanderburg, John C.
Listed By / Shown By
Listed By
Agency Name: Rooted Realty Group
Agency Contact: 702-480-8017
Agent Name: Christine Castellanos

Shown By
Agent Name: The Hakans Group
Agent Phone: (702) 274-2407
Agency Title: Wardley Real Estate

Estimate Your Payment
Estimated Payment
$ 1,845.64 per month $1,556.37 Principal & Interest $170.42 Property Tax $118.85 Homeowner's InsuranceChange Payment Information
"GLVAR MLS deems information realiable but not guaranteed."
Listing data compilation and photo(s) © 2026 Greater Las Vegas Association of REALTORS® MLS , All Rights Reserved.
Privacy Policy / DMCA Notice / ADA Accessibility


This site is hosted, designed and copyright
© 1994 - 2026 by
Delta Media Group, Inc. -- Patent Pending --
1426 Evening Song Avenue | MLS# 2805225
This single family home located at 1426 Evening Song Avenue, Henderson, NV 89012 is currently listed for sale with an asking price of $407,500. This property was built in 2000 and has 3 bedrooms and 2 full and 1 partial baths with 1621 sq. ft. Evening Song Avenue is located in the Stephanie Carriage Homes subdivision. Search Stephanie Carriage Homes real estate on hakans-group.wardleyre.com today.