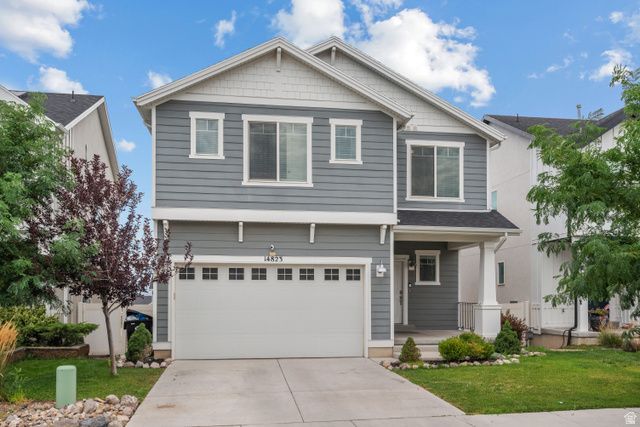
BEDS4
BATHS3 full 1 partial
SQUARE FEET3,110
MLS#2173253
STATUSActive
PROPERTY TYPEResidential - Single Family
SUBDIVISIONSOUTH HILLS
SCHOOLJordan
Property Description
This beautifully maintained 4-bedroom, 3.5-bathroom home offers 3,110 square feet of thoughtfully designed living space in one of Herriman's most convenient locations. Just 5 minutes from Mountain View Village, Costco, and a wide array of shops and restaurants, this home combines everyday practicality with standout features throughout, The recently finished walkout basement is an entertainer's dream, complete with a wet bar and a walkout to the backyard - perfect for hosting family and friends. Upstairs, enjoy a dedicated home office with custom built-in cabinets, ideal for remote work or study. The spacious living area is anchored by a large electric linear fireplace, adding warmth and modern style to the space. Step outside to the expansive deck, shaded in the afternoons for comfortable outdoor living. The south-facing driveway means minimal shoveling come winter, and the upstairs primary suite is complete with beautiful mountain views. Additional highlights include an upstairs laundry room for everyday convenience and lots of storage space throughout the home. As a bonus, the home comes equipped with permanent Jellyfish holiday lighting, making seasonal decorating effortless year-round. Don't miss your chance to own this move-in-ready home in a prime Herriman location!
Property Features
Property Type: Residential - Single Family
Basement: Daylight, Walk-Out Access
Basement: Yes
Cooling: Central Air
Fenced: Yes
Garage: 2 car attached
Heating: Gas: Central, >= 95% efficiency
Home Style: Stories: 2
Lot Size: 0.10 Acres
Roof Type: Asphalt
Stories: 3.0
Taxes: $3,681
Year Built: 2019
Amenities
Alarm: Fire
Alarm: Security
Bar: Wet
Bath: Primary
Closet: Walk-In
Disposal
Oven: Gas
Range: Gas
Basement Entrance
Double Pane Windows
Patio: Covered
Porch: Open
Sliding Glass Doors
Walkout
Feature Descriptions
Appliances: Dryer, Freezer, Microwave, Refrigerator, Washer, Water Softener Owned
Association Amenities: Biking Trails, Hiking Trails, Pets Permitted, Playground, Snow Removal
Exterior: Asphalt, Stucco, Cement Siding
Flooring: Carpet, Laminate
HOA Fee: 20/ Monthly
Laundry: Gas Dryer Hookup
Lot: Fenced: Full, Sidewalks, Sprinkler: Auto-Full, Terrain: Grad Slope
Lot Dimensions: 0.0x0.0x0.0
Other Equipment: Alarm System, Storage Shed(s)
Parcel#: 33-08-460-003
Patio/Porch: Covered, Porch: Open
Sewer: Sewer: Connected, Sewer: Public
Topography: Fenced: Full, Sidewalks, Sprinkler: Auto-Full, Terrain: Grad Slope
Utilities: Natural Gas Connected, Electricity Connected, Sewer Connected, Sewer: Public, Water Connected
Water: Culinary, Irrigation
Window: Blinds
Local Schools
Middle School: South Hills
Elementary School: Ridge View
School District: Jordan
Listed By / Shown By
Listed By
Agency Name: Utah Home Central
Agency Phone: 801-414-5790
Shown By
Agent Name: The Hakans Group
Agent Phone: (702) 274-2407
Agency Title: Wardley Real Estate

Estimate Your Payment
Estimated Payment
$ 2,892.56 per month $2,402.35 Principal & Interest $306.75 Property Tax $183.46 Homeowner's InsuranceChange Payment Information
Privacy Policy / DMCA Notice / ADA Accessibility


This site is hosted, designed and copyright
© 1994 - 2026 by
Delta Media Group, Inc. -- Patent Pending --
14823 S Messi St W | MLS# 2173253
This single family home located at 14823 S Messi St W, Herriman, UT 84096 is currently listed for sale with an asking price of $629,000. This property was built in 2019 and has 4 bedrooms and 3 full and 1 partial baths with 3110 sq. ft. S Messi St W is located in the SOUTH HILLS subdivision within the Jordan school district. Search SOUTH HILLS real estate on hakans-group.wardleyre.com today.