BEDS3
BATHS2 full
SQUARE FEET1,683
MLS#2809300
STATUSActive
PROPERTY TYPEResidential - Single Family
SUBDIVISIONCalvada Valley U8B
Property Description
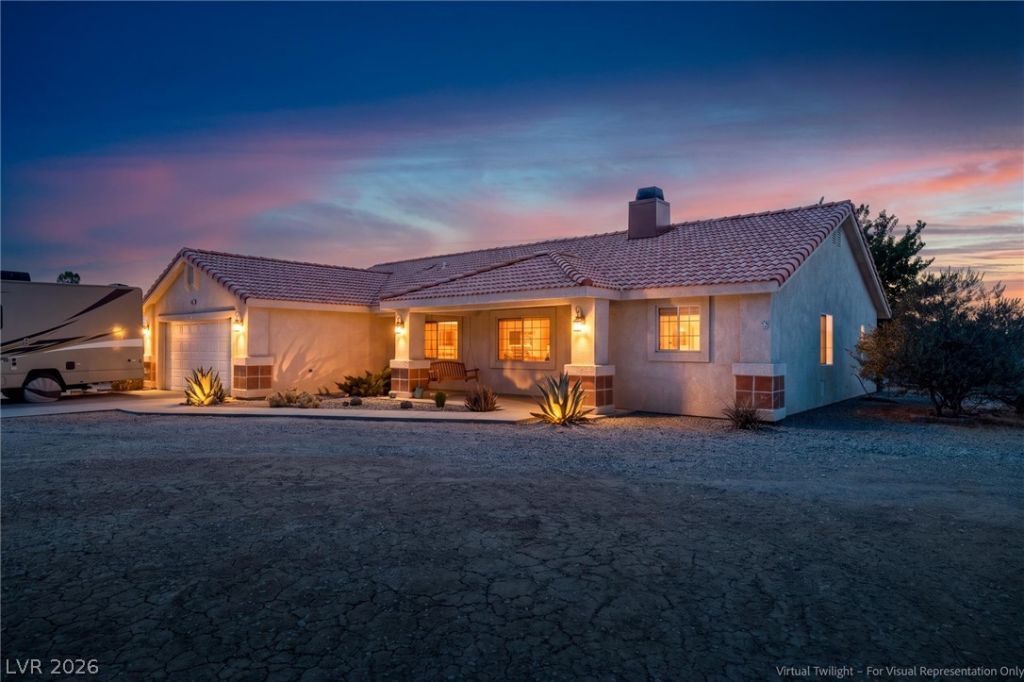
Welcome t? 1660 T??pT??? ?r???l! ??ituated on a generou?? 1.10 a??re parcel in Pahrump, this well-maintained nearly 1,700 sq. ft. home delivers exceptional versatility, space, and value. Inside, enjoy a functional, low-maintenance layout. Adding roughly 600 sq. ft. of climate controlled extra living area, the garage has been partitioned into a fully functional 4th bedroom with a private exterior side entrance?all while retaining dedicated front storage with an operational garage door. (Can be easily reverted to standard garage space). Key upgrades include a brand new electric water heater (less than 3 months old), owned water softener, and private well & septic utility savings. Bring your RV, toys, or work trailers with direct dual-street access from the rear road behind the lot. Move-in ready and full of possibilities!
Property Features
Property Type: Residential - Single Family
Cooling: Central Air, Electric
Fireplaces: 1
Heating: Central, Electric
Home Style: One Story
Lot Size: 1.10 Acres
Roof Type: Tile
Stories: 1.0
Taxes: $1,924
Year Built: 2001
Amenities
Ceiling Fan(s)
Window Treatments
Programmable Thermostat
Porch
Patio
Private Yard
Shed
Awning(s)
Feature Descriptions
Appliances: Convection Oven, Dryer, Dishwasher, Electric Range, Electric Water Heater, Disposal, Microwave, Refrigerator, Water Softener Owned, Washer
Association Amenities: None
Days on Site: 21
Exterior: Drywall
Fencimg: Back Yard, Chain Link
Fireplace: Living Room, Wood Burning
Flooring: Carpet, Hardwood
Laundry: Electric Dryer Hookup, Main Level
Lot: 1 to 5 Acres, Back Yard, Trees
Parcel#: 39-104-03
Parking: Assigned, Guest, Open, One Space
Parking Notes: Assigned, Guest, Open, One Space
Patio/Porch: Covered, Patio, Porch
Sewer: Septic Tank
Special View Info: Mountain(s)
Utilities: Electricity Available, Underground Utilities, Septic Available
Water: Private, Well
Window: Blinds, Double Pane Windows
Room Sizes
Living Room: 26 X 10
Primary Bathroom: 11 X 7
Kitchen: 20 X 10
Bedroom 3: 10 X 10
Bedroom 2: 10 X 10
Primary Bedroom: 23 X 11
Local Schools
High School: Pahrump Valley
Middle School: Rosemary Clarke
Elementary School: Johnson, JG,Johnson, JG
Listed By / Shown By
Listed By
Agency Name: Luxury Real Estate of Nevada
Agency Contact: (702) 482-6057
Agent Name: Amos D. Puckett II

Shown By
Agent Name: The Hakans Group
Agent Phone: (702) 274-2407
Agency Title: Wardley Real Estate

Estimate Your Payment
Estimated Payment
$ 1,722.10 per month $1,450.96 Principal & Interest $160.33 Property Tax $110.80 Homeowner's InsuranceChange Payment Information
"GLVAR MLS deems information realiable but not guaranteed."
Listing data compilation and photo(s) © 2026 Greater Las Vegas Association of REALTORS® MLS , All Rights Reserved.
Privacy Policy / DMCA Notice / ADA Accessibility


This site is hosted, designed and copyright
© 1994 - 2026 by
Delta Media Group, Inc. -- Patent Pending --
1660 Tiptop Trail | MLS# 2809300
This single family home located at 1660 Tiptop Trail, Pahrump, NV 89048 is currently listed for sale with an asking price of $379,900. This property was built in 2001 and has 3 bedrooms and 2 full baths with 1683 sq. ft. Tiptop Trail is located in the Calvada Valley U8B subdivision. Search Calvada Valley U8B real estate on hakans-group.wardleyre.com today.