BEDS4
BATHS3 full
SQUARE FEET3,050
MLS#2815669
STATUSActive
PROPERTY TYPERental - Single Family
SUBDIVISIONRhodes Ranch-Parcel 12 Phase 1
Property Description
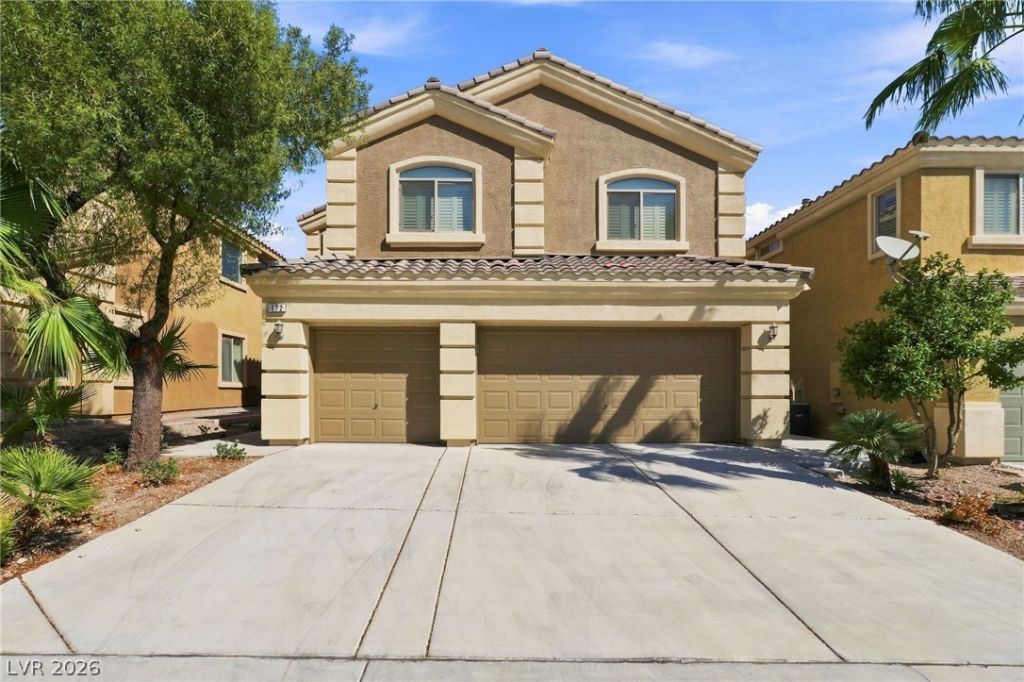
The dual-l?vel d?sign ?f th???? 3,050???qu?re-foot Single Fam??ly R?sidential home offers an inviting and spacious environment in Las Vegas. Arriving at the property, the structure stands across a 0.1-acre lot, providing a balanced footprint in a desirable Nevada neighborhood.Inside, the home features four bedrooms & three full bathrooms. Throughout the interior, practical and functional elements include a microwave, ceiling fan(s), blinds, shutters, and windows coverings throughout.Outdoor living is facilitated by a covered patio and back yard access, creating options for peaceful mornings and quiet evenings outside.
Property Features
Property Type: Rental - Single Family
Cooling: Central Air, Electric,2 Units
Garage: 3
Heating: Gas, Multiple Heating Units
Home Style: Two Story
Lot Size: 0.10 Acres
Roof Type: Tile
Stories: 2.0
Year Built: 2008
Amenities
BathroomonMainLevel
Bedroom on Main Level
Window Treatments
Feature Descriptions
Appliances: Built-In Gas Oven, Dryer, Dishwasher, Disposal, Microwave, Refrigerator, Water Softener Owned, Washer/Dryer, Washer/DryerAllInOne, Water Purifier, Washer
Association Amenities: Basketball Court, Clubhouse, Dog Park, Fitness Center, Gated, Park, Pool, Guard
Community Features: Pool
Exterior: Frame, Stucco
Fencimg: Block, Back Yard
Flooring: Hardwood
Laundry: Gas Dryer Hookup, Laundry Room
Parcel#: 176-17-112-089
Parking: Garage, Private
Parking Notes: Garage, Private
Pets Allowed: Call, Negotiable
Pool: Community
Swimming Pool: Yes
Utilities: Cable Available
Window: Drapes, Plantation Shutters
Room Sizes
Bedroom 4: 10 X 10
Kitchen: 12 X 10
Bedroom 3: 12 X 12
Bedroom 2: 12 X 12
Primary Bedroom: 16 X 18
Local Schools
High School: Sierra Vista High
Middle School: Faiss, Wilbur & Theresa
Elementary School: Snyder, Don and Dee,Snyder, Don and Dee
Listed By / Shown By
Listed By
Agency Name: Epique Realty
Agent Name: Chantel E. Tilley
Agency Phone: 888-893-3537

Shown By
Agent Name: The Hakans Group
Agent Phone: (702) 274-2407
Agency Title: Wardley Real Estate

"GLVAR MLS deems information realiable but not guaranteed."
Listing data compilation and photo(s) © 2026 Greater Las Vegas Association of REALTORS® MLS , All Rights Reserved.
Privacy Policy / DMCA Notice / ADA Accessibility


This site is hosted, designed and copyright
© 1994 - 2026 by
Delta Media Group, Inc. -- Patent Pending --
172 Tall Ruff Drive | MLS# 2815669
This property located at 172 Tall Ruff Drive, Las Vegas, NV 89148 is currently listed for rent with an asking price of $6,000 / Monthly. Search Las Vegas real estate on hakans-group.wardleyre.com today.