BEDS4
BATHS1 full
SQUARE FEET2,856
MLS#2173601
STATUSActive
PROPERTY TYPEResidential - Single Family
SUBDIVISION4B RANCH
SCHOOLIron
Property Description
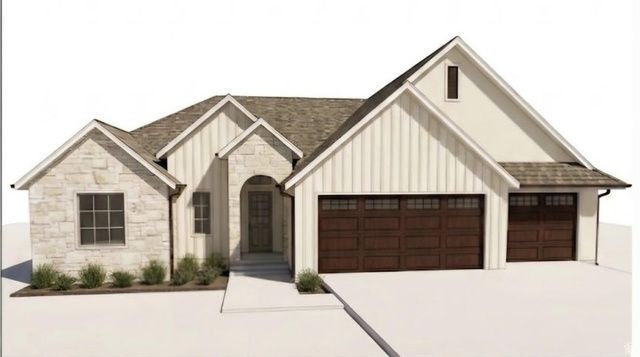
This spacious 2,856 ft home on a large .6 acre lot with extra deep 3-car garage, beautiful mountain views, four bedrooms and a private mother-in-law suite all under one roof. The open main floor features a large kitchen, a bright family room, two large bedrooms, an office and the primary suite. The attached in-law suite includes its own living area, kitchen, bedroom, and bathroom. The main living area great room: Features an open layout, tray ceiling, and a cozy gas fireplace. Chef's Kitchen: Two-tone cabinets in select alder wood. Centers around an island with upgraded granite countertops, a walk-in pantry, and stainless steel appliances, and professional range. The primary suite is positioned away from the other bedrooms. It includes a large walk-in closet and an en-suite bath, dual sink vanity and free standing tub. Mother-In-Law Suite is independent living. Provides aging parents or guests with a private living room, a full bath, and a comfortable bedroom.Private Amenities: Includes a separate entrance, kitchen area with a sink, fridge, dishwasher, oven and cook top. Additional bedroom is spacious with large closet and full bathroom. Stackable washer and dryer is off the main living area. Outdoor Space/backyard features a covered concrete patio that is perfect for summer dining or relaxing. This brand-new home is expected to be completed in October.
Property Features
Property Type: Residential - Single Family
Basement: None
Cooling: Central Air
Fireplaces: 1
Garage: 3 car attached
Heating: Gas: Central
Home Style: Rambler/Ranch
Lot Size: 0.60 Acres
Roof Type: Asphalt
Stories: 1.0
Taxes: $2,700
Year Built: 2026
Amenities
Closet: Walk-In
Kitchen: Second
Mother-in-Law Apt.
Granite Countertops
Horse Property
Porch: Open
Patio: Open
Feature Descriptions
Appliances: Ceiling Fan, Microwave, Refrigerator
Exterior: Stone, Stucco, Cement Siding
Flooring: Carpet, Hardwood, Tile
Lot: View: Mountain, View: Valley
Lot Dimensions: 0.0x0.0x0.0
Parcel#: B-2075-0016-0000
Patio/Porch: Porch: Open, Patio: Open
Sewer: Sewer: Connected
Special View Info: Mountain(s), Valley
Topography: View: Mountain, View: Valley
Utilities: Natural Gas Connected, Electricity Connected, Sewer Connected, Water Connected
Local Schools
High School: Cedar
Middle School: Cedar Middle School
Elementary School: Iron Springs
School District: Iron
Listed By / Shown By
Listed By
Agency Name: Jupidoor LLC
Agency Phone: 801-864-3449
Shown By
Agent Name: The Hakans Group
Agent Phone: (702) 274-2407
Agency Title: Wardley Real Estate

Estimate Your Payment
Estimated Payment
$ 3,718.93 per month $3,246.04 Principal & Interest $225.00 Property Tax $247.89 Homeowner's InsuranceChange Payment Information
Privacy Policy / DMCA Notice / ADA Accessibility


This site is hosted, designed and copyright
© 1994 - 2026 by
Delta Media Group, Inc. -- Patent Pending --
1833 S 4525 W | MLS# 2173601
This single family home located at 1833 S 4525 W, Cedar City, UT 84721 is currently listed for sale with an asking price of $849,900. This property was built in 2026 and has 4 bedrooms and 1 full baths with 2856 sq. ft. S 4525 W is located in the 4B RANCH subdivision within the Iron school district. Search 4B RANCH real estate on hakans-group.wardleyre.com today.