BEDS4
BATHS2 full 1 partial
SQUARE FEET1,633
MLS#2829379
STATUSActive
PROPERTY TYPEResidential - Single Family
SUBDIVISIONListon Urban Home Tr Logandale
Property Description
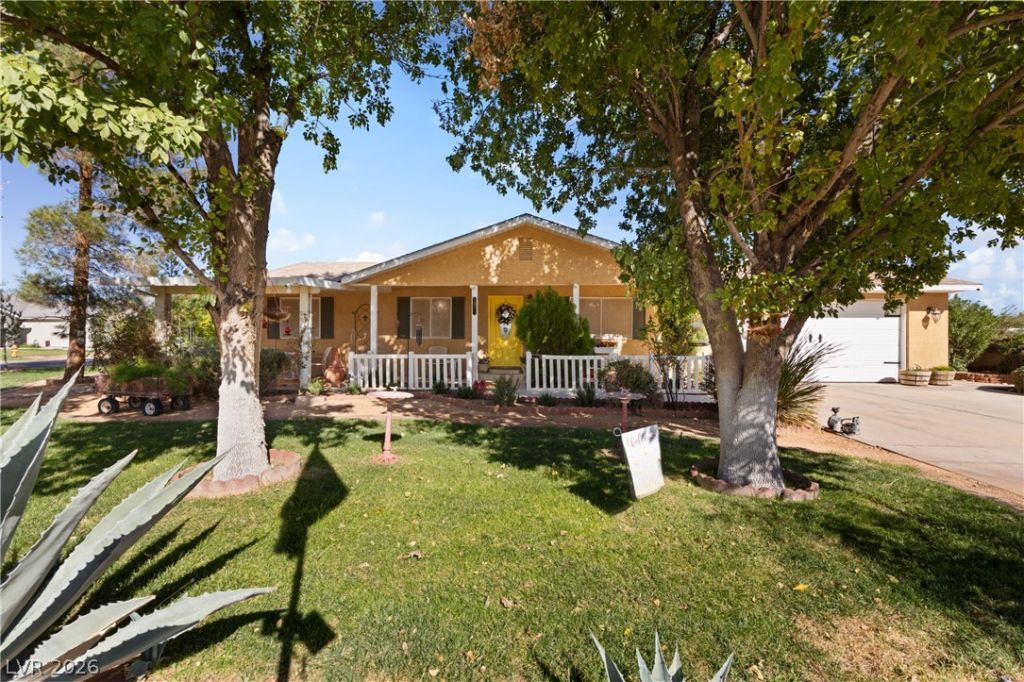
The covered porch of this single-story home provides an inviting entry to a residence featuring a formal living room, a dining room, and a spacious kitchen. This single-family residential property offers a design with four bedrooms and a den. Inside, the home features a well-appointed floor plan with a spacious kitchen w/ built-in microwave, breakfast bar and pantry. The interior spaces include a good sized laundry room and lots of storage, ensuring functional utility for daily routines. Situated on a 0.49-acre lot (2 Parcels), the outdoor area offers a serene setting complete with a lawn, fruit trees, and a covered patio. The exterior features a shed, misters for the chickens and goats. Experience the tranquil lifestyle offered by this Logandale property. Schedule a viewing today to see all the features this home has to offer. Fridge, washer and dryer stay.
Property Features
Property Type: Residential - Single Family
Cooling: Central Air, Electric
Garage: 2
Heating: Central, Electric
Home Style: One Story
Lot Size: 0.49 Acres
Roof Type: Composition, Shingle
Stories: 1.0
Taxes: $1,056
Year Built: 1987
Amenities
Ceiling Fan(s)
Window Treatments
Porch
Patio
Private Yard
Shed
Irrigation Sprinklers
Feature Descriptions
Appliances: Dryer, Dishwasher, Electric Range, Disposal, Microwave, Refrigerator, Washer
Association Amenities: None
Days on Site: 5
Exterior: Drywall
Fencimg: Chain Link, Partial, Vinyl
Flooring: Carpet, Laminate
Laundry: Electric Dryer Hookup, Laundry Room
Lot: 1/4 to 1 Acre Lot, Drip Irrigation/Bubblers, Desert Landscaping, Fruit Trees, Front Yard, Sprinklers In Front, Landscaped, Trees
Parcel#: 041-27-410-018
Parking: Attached, Garage, Inside Entrance, Open, Private, Shelves
Parking Notes: Attached, Garage, Inside Entrance, Open, Private, Shelv
Patio/Porch: Covered, Patio, Porch
Sewer: Public Sewer
Utilities: Electricity Available
Water: Public
Window: Blinds
Room Sizes
Living Room: 13 X 9
Bedroom 4: 6 X 9
Bedroom 3: 8 X 10
Bedroom 2: 9 X 9
Den: 9 X 13
Primary Bedroom: 13 X 13
Local Schools
High School: Moapa Valley
Middle School: Lyon
Elementary School: Bowler, Grant,Bowler, Grant
Listed By / Shown By
Listed By
Agency Name: Clea's Moapa Valley Realty LLC
Agency Contact: (702) 575-4240
Agent Name: Clea Whitney

Shown By
Agent Name: The Hakans Group
Agent Phone: (702) 274-2407
Agency Title: Wardley Real Estate

Estimate Your Payment
Estimated Payment
$ 1,814.62 per month $1,604.12 Principal & Interest $88.00 Property Tax $122.50 Homeowner's InsuranceChange Payment Information
"GLVAR MLS deems information realiable but not guaranteed."
Listing data compilation and photo(s) © 2026 Greater Las Vegas Association of REALTORS® MLS , All Rights Reserved.
Privacy Policy / DMCA Notice / ADA Accessibility


This site is hosted, designed and copyright
© 1994 - 2026 by
Delta Media Group, Inc. -- Patent Pending --
2060 Gann Avenue | MLS# 2829379
This single family home located at 2060 Gann Avenue, Logandale, NV 89021 is currently listed for sale with an asking price of $420,000. This property was built in 1987 and has 4 bedrooms and 2 full and 1 partial baths with 1633 sq. ft. Gann Avenue is located in the Liston Urban Home Tr Logandale subdivision. Search Liston Urban Home Tr Logandale real estate on hakans-group.wardleyre.com today.