BEDS5
BATHS3 full 1 partial
SQUARE FEET4,636
MLS#2801930
STATUSActive
PROPERTY TYPEResidential - Single Family
SUBDIVISIONMasters
Property Description
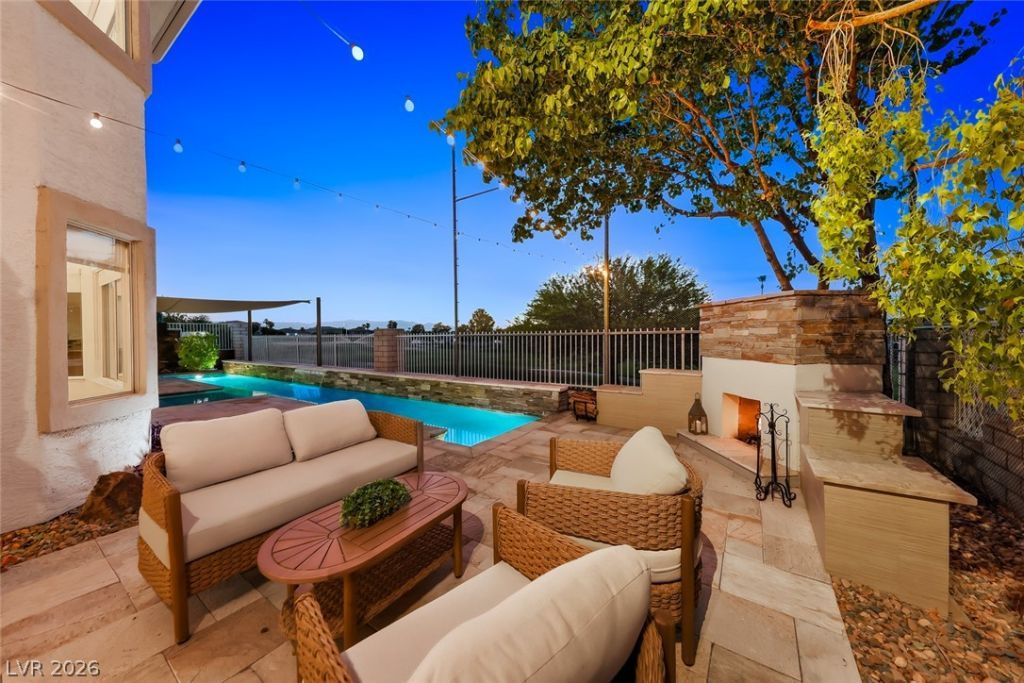
Refined luxury meets golf course living in this exceptional residence within the Guard Gated Master Series at Legacy Golf Club, perfectly positioned on the 14th hole. This home captures serene fairway views & is ideally situated near The District at Green Valley Ranch & Whole Foods. A private courtyard entry welcomes you into a thoughtfully designed floor plan featuring hickory wood flooring, a first floor bedroom suite & an expansive upstairs primary w/ a dual sided fireplace & oversized walk in closet. The kitchen is appointed w/ a Sub Zero refrigerator & opens to elegant living spaces, including a dedicated theatre room. The backyard is a true retreat w/ a solar heated lap pool, outdoor shower & wood burning fireplace set against a tranquil golf course backdrop. Solar provides exceptional energy savings averaging around $46/month & impressively low summer costs. Experience the lifestyle this home offers, meticulously maintained by its original owners w/ pride evident throughout every space. *Recently appraised at $1,298,000, this exceptional home presents a rare opportunity to own a truly remarkable residence at an outstanding value.
Property Features
Property Type: Residential - Single Family
Cooling: Central Air, Electric,2 Units
Fireplaces: 3
Garage: 3 car attached
Heating: Central, Gas
Home Style: Two Story
Lot Size: 0.16 Acres
Roof Type: Pitched, Tile
Stories: 2.0
Taxes: $4,900
Year Built: 1995
Amenities
Bedroom on Main Level
Ceiling Fan(s)
Window Treatments
Programmable Thermostat
Courtyard
Patio
Private Yard
Sprinkler/Irrigation
Feature Descriptions
Appliances: Built-In Electric Oven, Double Oven, Dryer, Dishwasher, Gas Cooktop, Disposal, Microwave, Refrigerator, Water Softener Owned, Tankless Water Heater, Washer
Association Amenities: Golf Course, Gated, Guard
Fencimg: Block, Back Yard, Wrought Iron
Fireplace: Bedroom, Family Room, Gas, Living Room
Flooring: Carpet, Hardwood, Tile
HOA Fee: 155/ Monthly
Laundry: Cabinets, Gas Dryer Hookup, Main Level, Laundry Room, Sink
Lot: Drip Irrigation/Bubblers, Desert Landscaping, Landscaped, No Rear Neighbors, On Golf Course, < 1/4 Acre
Parcel#: 178-18-214-008
Parking: Attached, Epoxy Flooring, Garage, Inside Entrance, Private, Shelves
Parking Notes: Attached, Epoxy Flooring, Garage, Inside Entrance, Pri
Patio/Porch: Patio
Pool: In Ground, Private, Solar Heat
Sewer: Public Sewer
Special View Info: Golf Course
Swimming Pool: Yes
Utilities: Underground Utilities
Water: Public
Window: Blinds, Plantation Shutters
Room Sizes
Living Room: 20 X 14
Family Room: 18 X 16
Dining Room: 14 X 12
Bedroom 5: 14 X 12
Bedroom 4: 15 X 15
Bedroom 3: 17 X 13
Bedroom 2: 14 X 12
Primary Bedroom: 23 X 18
Local Schools
High School: Coronado High
Middle School: Greenspun
Elementary School: Cox, David M.,Cox, David M.
Listed By / Shown By
Listed By
Agency Name: Desert Elegance
Agent Name: Trish Nash

Shown By
Agent Name: The Hakans Group
Agent Phone: (702) 274-2407
Agency Title: Wardley Real Estate

Estimate Your Payment
Estimated Payment
$ 5,333.30 per month $4,575.55 Principal & Interest $408.33 Property Tax $349.42 Homeowner's InsuranceChange Payment Information
"GLVAR MLS deems information realiable but not guaranteed."
Listing data compilation and photo(s) © 2026 Greater Las Vegas Association of REALTORS® MLS , All Rights Reserved.
Privacy Policy / DMCA Notice / ADA Accessibility


This site is hosted, designed and copyright
© 1994 - 2026 by
Delta Media Group, Inc. -- Patent Pending --
2438 Tour Edition Drive | MLS# 2801930
This single family home located at 2438 Tour Edition Drive , Henderson, NV 89074 is currently listed for sale with an asking price of $1,198,000. This property was built in 1995 and has 5 bedrooms and 3 full and 1 partial baths with 4636 sq. ft. Tour Edition Drive is located in the Masters subdivision. Search Masters real estate on hakans-group.wardleyre.com today.