BEDS3
BATHS2 full 1 partial
SQUARE FEET2,079
MLS#2831108
STATUSActive
PROPERTY TYPEResidential - Single Family
SUBDIVISIONManzano Aka Boulder 95
Property Description
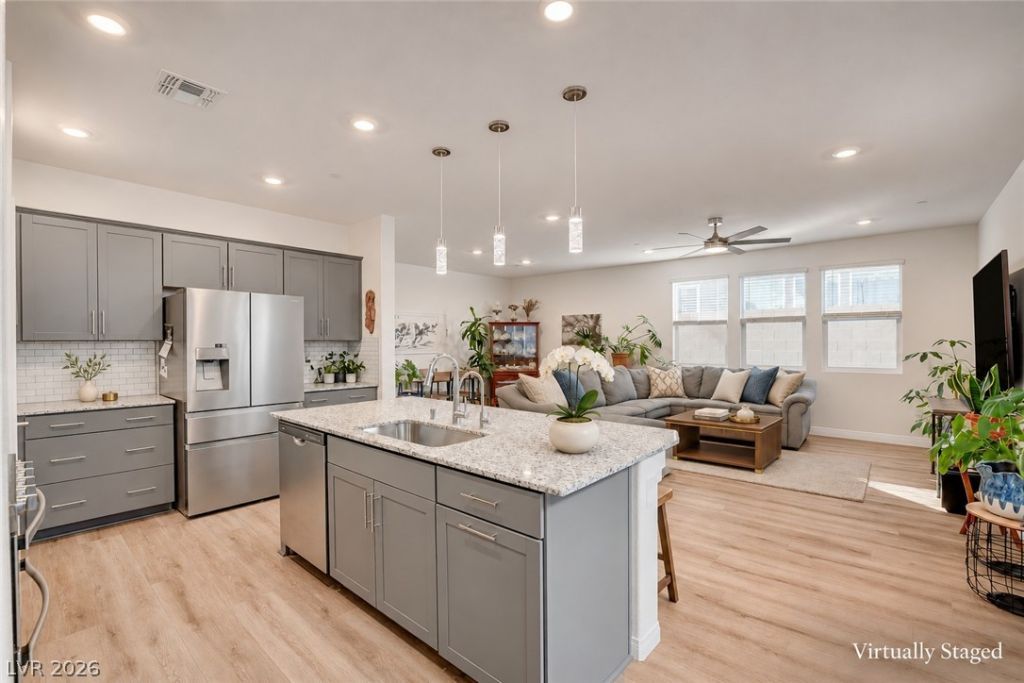
Practically brand new and barely lived in! Built in 2026, this beautiful two-story home offers three bedrooms, each with a walk-in closet, plus a versatile loft. Upgraded nine-foot ceilings downstairs, an eight-foot front door and sliding glass door, and luxury vinyl plank flooring create a spacious, modern feel. Ceiling fans enhance every room. The beautifully appointed kitchen features gray shaker cabinets, granite countertops, an upgraded backsplash, upgraded stainless steel appliances, a double convection oven, and a huge walk-in pantry. Quartz bathroom countertops add another elegant touch. Enjoy a backyard finished with pavers and synthetic grass for easy outdoor living. A two-car garage with Tesla wall connector and Solar Panels with Power Wall (Backup Battery) complete this impressive home.
Property Features
Property Type: Residential - Single Family
Cooling: Central Air, Electric
Garage: 2
Heating: Central, Gas, Solar
Home Style: Two Story
Lot Size: 0.05 Acres
Roof Type: Tile
Stories: 2.0
Taxes: $4,200
Year Built: 2026
Amenities
Ceiling Fan(s)
Window Treatments
Barbecue
Porch
Patio
Private Yard
Feature Descriptions
Appliances: Dryer, Disposal, Gas Range, Microwave, Refrigerator, Washer
Association Amenities: Dog Park, Gated, Park
Days on Site: 2
Fencimg: Block, Back Yard
Flooring: Carpet, Luxury Vinyl Plank
HOA Fee: 70/ Monthly
Laundry: Gas Dryer Hookup, Upper Level
Lot: Desert Landscaping, Landscaped, Rocks, Synthetic Grass, < 1/4 Acre
Parcel#: 161-07-111-067
Parking: Attached, Garage, Garage Door Opener, Inside Entrance, Private
Parking Notes: Attached, Garage, Garage Door Opener, Inside Entrance
Patio/Porch: Patio, Porch
Sewer: Public Sewer
Utilities: Underground Utilities
Water: Public
Window: Blinds, Double Pane Windows, Low-Emissivity Windows
Room Sizes
Loft: 12 X 11
Great Room: 25 X 15
Kitchen: 12 X 12
Bedroom 3: 12 X 11
Bedroom 2: 12 X 11
Primary Bedroom: 15 X 13
Local Schools
High School: Chaparral
Middle School: Mack Jerome
Elementary School: Long, Walter V.,Long, Walter V.
Listed By / Shown By
Listed By
Agency Name: Simply Vegas
Agency Contact: (702) 279-0680
Agent Name: Natalie Cunningham

Shown By
Agent Name: The Hakans Group
Agent Phone: (702) 274-2407
Agency Title: Wardley Real Estate

Estimate Your Payment
Estimated Payment
$ 2,056.06 per month $1,585.02 Principal & Interest $350.00 Property Tax $121.04 Homeowner's InsuranceChange Payment Information
"GLVAR MLS deems information realiable but not guaranteed."
Listing data compilation and photo(s) © 2026 Greater Las Vegas Association of REALTORS® MLS , All Rights Reserved.
Privacy Policy / DMCA Notice / ADA Accessibility


This site is hosted, designed and copyright
© 1994 - 2026 by
Delta Media Group, Inc. -- Patent Pending --
2697 Sandia Crest Street | MLS# 2831108
This single family home located at 2697 Sandia Crest Street, Las Vegas, NV 89121 is currently listed for sale with an asking price of $415,000. This property was built in 2026 and has 3 bedrooms and 2 full and 1 partial baths with 2079 sq. ft. Sandia Crest Street is located in the Manzano Aka Boulder 95 subdivision. Search Manzano Aka Boulder 95 real estate on hakans-group.wardleyre.com today.