BEDS2
BATHS2 full
SQUARE FEET1,354
MLS#2801066
STATUSActive
PROPERTY TYPERental - Single Family
SUBDIVISIONSun City Summerlin
Property Description
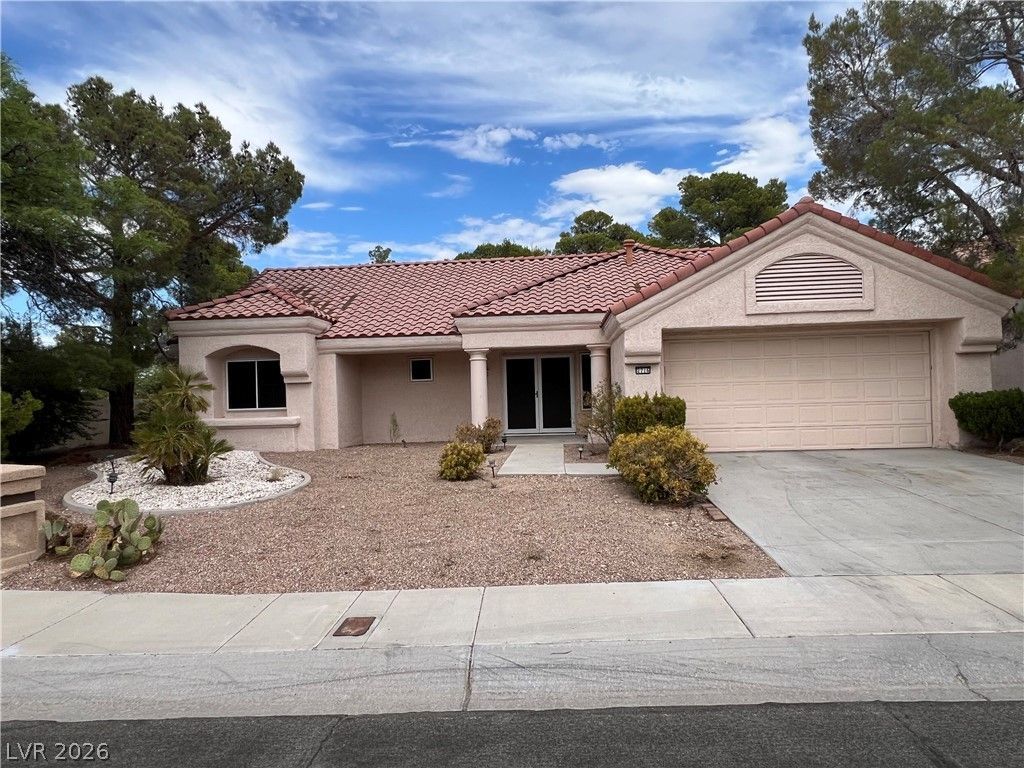
Popular 1,354 Sq.Ft. Sandalwood model 2 bed/2bath home in Sun City Summerlin. Huge corner lot with no rear houses. Double doo entry, airy interior with vaulted ceilings. Open living /dinning area features for easy entertaining. A den between kitchen and garage can be used as an office. Laundry is relocated to the garage, creating flex space for den/office. The primary en-suite includes a walk-in closet ad a walk-in shower. Enjoy easy-care desert landscaped backyard under covered extended patio. For added security and energy efficiency, Boss security screens are installed on every window. Walking distance to two of the Sun City Summerlin's 4 community centers. Enjoy a range of amenities, including 3 golf course, 4 pools, gyms and various social and sports clubs. Nearby Downtown Summerlin dining, entertainment.
Property Features
Property Type: Rental - Single Family
Cooling: Central Air, Electric
Garage: 2
Heating: Central, Gas
Home Style: One Story
Lot Size: 0.19 Acres
Roof Type: Pitched, Tile
Stories: 1.0
Year Built: 1989
Amenities
Ceiling Fan(s)
Window Treatments
Feature Descriptions
Appliances: Dryer, Dishwasher, Disposal, Gas Oven, Gas Range, Microwave, Refrigerator, Washer/Dryer, Water Heater, Washer/DryerAllInOne, Washer
Association Amenities: Country Club, Clubhouse, Dog Park, Fitness Center, Golf Course, Indoor Pool, Jogging Path, Media Room, Pickleball, Pool, Recreation Room, Spa/Hot Tub, Security, Tennis Court(s)
Community Features: Pool
Days on Site: 1
Exterior: Frame, Stucco, Drywall
Fencimg: None
Flooring: Laminate, Marble
Hot Tub: Yes
Laundry: Gas Dryer Hookup, In Garage, Main Level
Lot: Desert Landscaping, Landscaped, < 1/4 Acre
Parcel#: 138-17-217-004
Parking: Garage, Private
Parking Notes: Garage, Private
Pets Allowed: Yes, Negotiable
Pool: Heated, Indoor, Association, Community
Spa: In Ground
Swimming Pool: Yes
Utilities: Cable Not Available
Window: Drapes, Window Treatments
Room Sizes
Den: 13 X 10
Dining Room: 10 X 12
Kitchen: 13 X 10
Living Room: 16 X 19
Bedroom 2: 11 X 13
Primary Bedroom: 11 X 14
Kitchen: 13 X 11
Local Schools
High School: Palo Verde
Middle School: Becker
Elementary School: Lummis, William,Lummis, William
Listed By / Shown By
Listed By
Agency Name: BHHS Nevada Properties
Agency Contact: (626) 203-2347
Agent Name: Chongjin Cheng

Shown By
Agent Name: The Hakans Group
Agent Phone: (702) 274-2407
Agency Title: Wardley Real Estate

"GLVAR MLS deems information realiable but not guaranteed."
Listing data compilation and photo(s) © 2026 Greater Las Vegas Association of REALTORS® MLS , All Rights Reserved.
Privacy Policy / DMCA Notice / ADA Accessibility


This site is hosted, designed and copyright
© 1994 - 2026 by
Delta Media Group, Inc. -- Patent Pending --
2716 Legend Drive | MLS# 2801066
This property located at 2716 Legend Drive, Las Vegas, NV 89134 is currently listed for rent with an asking price of $2,200 / Monthly. Search Las Vegas real estate on hakans-group.wardleyre.com today.