BEDS3
BATHS2 full 1 partial
SQUARE FEET1,581
MLS#2163291
STATUSActive
PROPERTY TYPEResidential - Townhouse
SUBDIVISIONORCHARDS AT JDC RANCH
SCHOOLWeber
Property Description
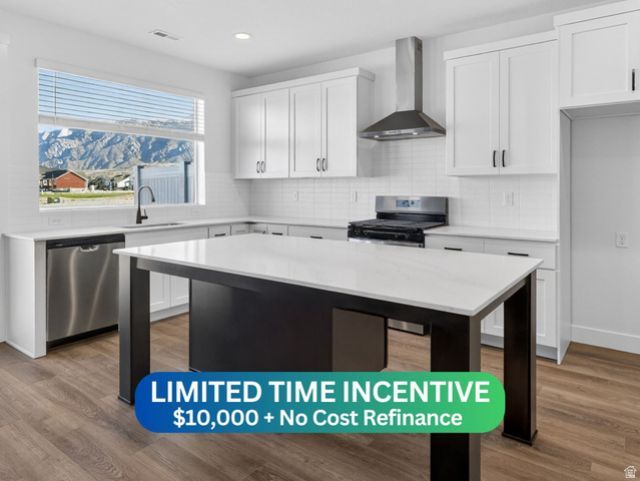
Unbeatable style, gorgeous mountain views, and an incredible floor plan- this townhome has it all! Located in the amazing JDC Ranch master-planned community that is packed with amenities and open space. The home also features the most innovative townhome kitchen on the market, an industry-leading warranty, and timeless design. Complete with an oversized garage, massive storage, smart tech, and a private patio, it's loaded with so many thoughtful details, it must be seen in person. Schedule your tour today! ***$10,000 + No Cost Refinance preferred lender incentive for a Limited Time!*** Expected to complete in late August. Photos are of an identical unit built previously. Square footage figures are provided as a courtesy estimate only and were obtained from building plans. Buyer is advised to obtain an independent measurement.
Property Features
Property Type: Residential - Townhouse
Basement: None
Cooling: Central Air
Garage: 2
Heating: Forced Air, Gas: Central
Home Style: Townhouse; Row-end
Lot Size: 0.03 Acres
Roof Type: Asphalt
Stories: 2.0
Taxes: $1
Year Built: 2026
Amenities
Alarm: Fire
Bath: Primary
Bath: Sep. Tub/Shower
Closet: Walk-In
Disposal
Oven: Gas
Range: Gas
Smart Thermostat(s)
Double Pane Windows
Patio: Open
Feature Descriptions
Accessibility: Accessible Hallway(s), Ground Level, Accessible Entrance
Appliances: Ceiling Fan, Microwave, Range Hood
Association Amenities: Biking Trails, Hiking Trails, Insurance, Pets Permitted, Picnic Area, Playground, Snow Removal
Days on Site: 52
Exterior: Asphalt, Stone, Cement Siding
Flooring: Carpet
HOA Fee: 190/ Monthly
Laundry: Electric Dryer Hookup
Lot: Curb & Gutter, Road: Paved, Sprinkler: Auto-Full, View: Mountain
Lot Dimensions: 0.0x0.0x0.0
Other Equipment: Window Coverings
Parcel#: 19-494-0011
Parking: Parking: Uncovered
Parking Notes: Parking: Uncovered
Patio/Porch: Patio: Open
Sewer: Sewer: Connected
Special View Info: Mountain(s)
Topography: Curb & Gutter, Road: Paved, Sprinkler: Auto-Full, Terrain, Flat, View: Mountain
Utilities: Natural Gas Connected, Electricity Connected, Sewer Connected, Water Connected
Water: Culinary, Secondary
Window: Full
Local Schools
High School: Fremont
Middle School: Wahlquist
Elementary School: Farr West
School District: Weber
Listed By / Shown By
Listed By
Agency Name: Nilson Homes
Agency Phone: 801-392-8100
Shown By
Agent Name: The Hakans Group
Agent Phone: (702) 274-2407
Agency Title: Wardley Real Estate

Estimate Your Payment
Estimated Payment
$ 1,758.66 per month $1,633.81 Principal & Interest $0.08 Property Tax $124.77 Homeowner's InsuranceChange Payment Information
Privacy Policy / DMCA Notice / ADA Accessibility


This site is hosted, designed and copyright
© 1994 - 2026 by
Delta Media Group, Inc. -- Patent Pending --
2720 W 2735 N, Unit 140 | MLS# 2163291
This townhouse located at 2720 W 2735 N, Unit 140, Plain City, UT 84404 is currently listed for sale with an asking price of $427,775. This property was built in 2026 and has 3 bedrooms and 2 full and 1 partial baths with 1581 sq. ft. W 2735 N, Unit 140 is located in the ORCHARDS AT JDC RANCH subdivision within the Weber school district. Search ORCHARDS AT JDC RANCH real estate on hakans-group.wardleyre.com today.