BEDS3
BATHS2 full
SQUARE FEET1,723
MLS#2804906
STATUSActive
PROPERTY TYPEResidential - Single Family
SUBDIVISIONKingsway Ridge At Summerlin
Property Description
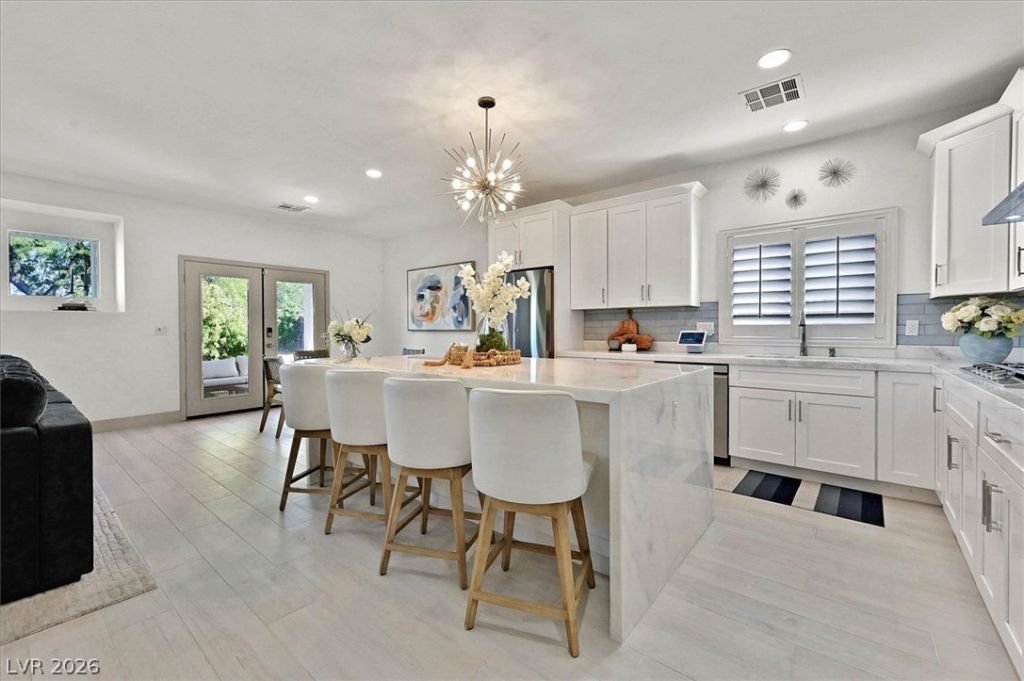
Fully Renovated Summerlin Gem – Prime Walkable Location!Welcome to this beautifully renovated 3-bedroom, 2-bath home in the heart of Summerlin, where modern luxury meets unbeatable convenience. Every inch of this home has been completely reimagined with a full gut renovation, offering high-end finishes and thoughtful upgrades throughout.The stunning chef's kitchen is the centerpiece of the home, featuring a massive waterfall island, sleek smart appliances, custom cabinetry, and an open layout perfect for entertaining. Both bathrooms have been transformed into spa-like retreats with elegant waterfall showers, jacuzzi tub and modern self-flushing toilets, combining style with cutting-edge convenience.Step outside and enjoy one of Summerlin's most desirable locations. Just an 8-minute walk to Downtown Summerlin, you'll have easy access to premier shopping, top-rated restaurants, entertainment, and year-round events. You're also within walking distance of the Las Vegas Ballpark, making it easy to catch games and enjoy the vibrant atmosphere.Whether you're looking for a move-in-ready primary residence or a stylish home in one of Las Vegas' most sought-after communities, this property offers luxury, location, and lifestyle all in one.
Property Features
Property Type: Residential - Single Family
Cooling: Central Air, Electric
Fireplaces: 1
Garage: 2
Heating: Central, Gas
Home Style: One Story
Lot Size: 0.14 Acres
Roof Type: Tile
Stories: 1.0
Taxes: $3,160
Year Built: 2001
Amenities
Bathroom on Main Level
Bedroom on Main Level
Ceiling Fan(s)
Full Bath on Main Level
Primary Downstairs
Window Treatments
Programmable Thermostat
Private Yard
Irrigation Sprinklers
Feature Descriptions
Appliances: Built-In Gas Oven, Double Oven, Dishwasher, Disposal, Refrigerator
Association Amenities: Basketball Court, Clubhouse, Dog Park, Fitness Center, Jogging Path, Barbecue, Playground, Pool, Recreation Room
Community Features: Pool
Days on Site: 93
Fencimg: Brick, Back Yard
Fireplace: Electric, Living Room
Flooring: Porcelain Tile, Tile
HOA Fee: 76/ Monthly
Laundry: Gas Dryer Hookup, Main Level
Lot: Back Yard, Fruit Trees, Garden, Sprinklers In Rear, Landscaped, Sprinklers Timer, < 1/4 Acre
Parcel#: 164-12-218-004
Parking: Attached, Garage, Open
Parking Notes: Attached, Garage, Open
Pool: Association, Community
Sewer: Public Sewer
Special View Info: None
Swimming Pool: Yes
Utilities: Underground Utilities
Water: Public
Window: Plantation Shutters
Room Sizes
Bedroom 3: 12 X 10
Bedroom 2: 11 X 10
Kitchen: 23 X 14
Primary Bedroom: 16 X 15
Local Schools
High School: Palo Verde
Middle School: Rogich Sig
Elementary School: Goolsby, Judy & John,Goolsby, Judy & Joh
Listed By / Shown By
Listed By
Agency Name: Luxurious Real Estate
Agency Contact: 702-804-7100
Agent Name: Brenda S. Rocco

Shown By
Agent Name: The Hakans Group
Agent Phone: (702) 274-2407
Agency Title: Wardley Real Estate

Estimate Your Payment
Estimated Payment
$ 3,038.25 per month $2,578.04 Principal & Interest $263.33 Property Tax $196.88 Homeowner's InsuranceChange Payment Information
"GLVAR MLS deems information realiable but not guaranteed."
Listing data compilation and photo(s) © 2026 Greater Las Vegas Association of REALTORS® MLS , All Rights Reserved.
Privacy Policy / DMCA Notice / ADA Accessibility


This site is hosted, designed and copyright
© 1994 - 2026 by
Delta Media Group, Inc. -- Patent Pending --
2766 Grande Valley Drive | MLS# 2804906
This single family home located at 2766 Grande Valley Drive, Las Vegas, NV 89135 is currently listed for sale with an asking price of $675,000. This property was built in 2001 and has 3 bedrooms and 2 full baths with 1723 sq. ft. Grande Valley Drive is located in the Kingsway Ridge At Summerlin subdivision. Search Kingsway Ridge At Summerlin real estate on hakans-group.wardleyre.com today.