BEDS4
BATHS4 full
SQUARE FEET3,874
MLS#2832015
STATUSActive
PROPERTY TYPEResidential - Single Family
SUBDIVISIONRancho Nevada Estate
Property Description
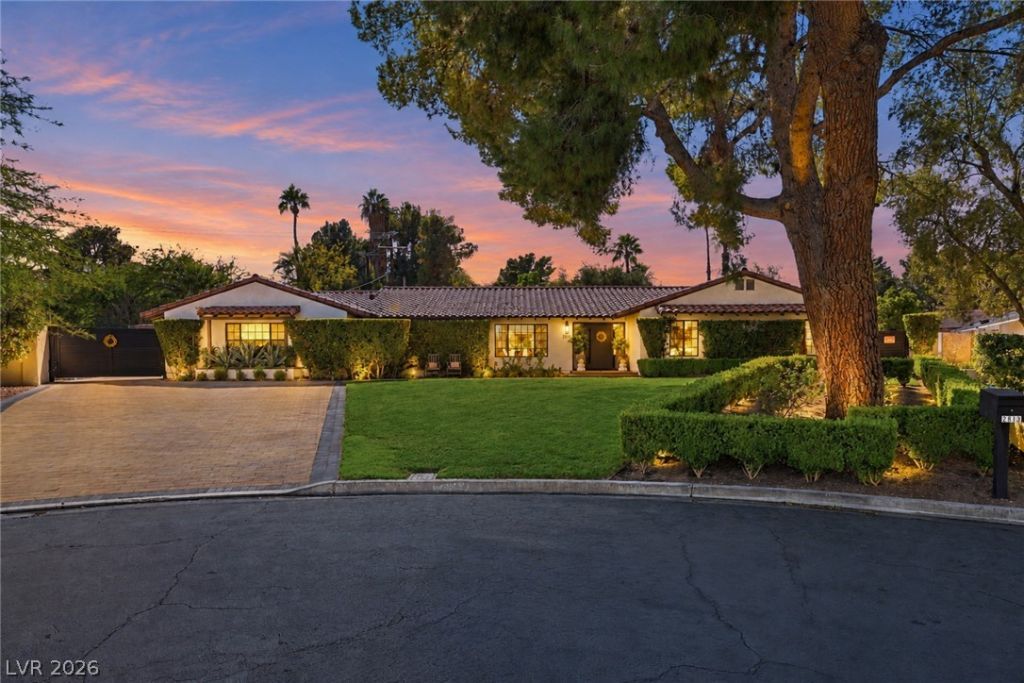
Located in historic Rancho Nevada Estates, this stunning single-story home offers 4 bedrooms, 4 bathrooms, and OVER $1 MILLION IN IMPROVEMENTS AND RENOVATIONS! Completely reimagined with designer-curated finishes and exceptional attention to detail, the home features extensive upgrades, including a new and RAISED roof, updated electrical systems, and all-new plumbing extending to the street. The expansive great room is complemented by automated window shades, while the separate den offers a cozy fireplace and custom wet bar complete with a sink, ice maker, and refrigerator. Designed for effortless entertaining, the chef’s kitchen features four ovens, two dishwashers, and a reverse osmosis water filtration system. The beautifully landscaped backyard offers a private retreat with a heated saltwater pool, built-in BBQ, mature lemon and pomegranate trees, and ample space for a garden. Additional highlights include a whole-home saltwater softening system, a custom laundry room with a dedicated dog wash station and ample storage, private dog run, and an impressive approximately 200-square-foot storage room. Smart home conveniences include automated living room shade, cordless window coverings throughout the remaining rooms, and an electric gate with keypad and remote access. A remarkable combination of luxury, functionality, and thoughtful design in one of Las Vegas's historic neighborhoods!
Property Features
Property Type: Residential - Single Family
Cooling: Central Air, Electric
Fireplaces: 2
Heating: Central, Gas
Home Style: One Story
Lot Size: 0.52 Acres
Roof Type: Tile
Stories: 1.0
Taxes: $4,513
Year Built: 1967
Amenities
Bathroom on Main Level
Bedroom on Main Level
Primary Downstairs
Window Treatments
Built-in Barbecue
Barbecue
Circular Driveway
Private Yard
Irrigation Sprinklers
Feature Descriptions
Appliances: Dryer, Disposal, Gas Range, Microwave, Refrigerator, Washer
Association Amenities: Gated, Guard
Days on Site: 4
Fencimg: Block, Back Yard
Fireplace: Family Room, Great Room, Wood Burning
Flooring: Luxury Vinyl Plank
HOA Fee: 264/ Monthly
Laundry: Gas Dryer Hookup, Laundry Room
Lot: 1/4 to 1 Acre Lot, Back Yard, Drip Irrigation/Bubblers, Fruit Trees, Front Yard, Garden, Sprinklers In Front, Landscaped, Trees
Parcel#: 139-32-110-027
Parking: Open, RV Access/Parking, RV Paved
Parking Notes: Open, RV Access/Parking, RV Paved
Pool: Heated, In Ground, Private
Sewer: Public Sewer
Swimming Pool: Yes
Utilities: Underground Utilities
Water: Public
Window: Blinds
Room Sizes
Bedroom 4: 12 X 13
Bedroom 3: 12 X 13
Bedroom 2: 12 X 13
Primary Bedroom: 25 X 18
Local Schools
High School: Clark Ed. W.
Middle School: Hyde Park
Elementary School: Wasden, Howard,Wasden, Howard
Listed By / Shown By
Listed By
Agency Name: Alchemy Investments RE
Agency Contact: (702) 480-9131
Agent Name: Karina Giraldo Mirkovich

Shown By
Agent Name: The Hakans Group
Agent Phone: (702) 274-2407
Agency Title: Wardley Real Estate

Estimate Your Payment
Estimated Payment
$ 9,625.81 per month $8,593.48 Principal & Interest $376.08 Property Tax $656.25 Homeowner's InsuranceChange Payment Information
"GLVAR MLS deems information realiable but not guaranteed."
Listing data compilation and photo(s) © 2026 Greater Las Vegas Association of REALTORS® MLS , All Rights Reserved.
Privacy Policy / DMCA Notice / ADA Accessibility


This site is hosted, designed and copyright
© 1994 - 2026 by
Delta Media Group, Inc. -- Patent Pending --
2813 Cameo Circle | MLS# 2832015
This single family home located at 2813 Cameo Circle, Las Vegas, NV 89107 is currently listed for sale with an asking price of $2,250,000. This property was built in 1967 and has 4 bedrooms and 4 full baths with 3874 sq. ft. Cameo Circle is located in the Rancho Nevada Estate subdivision. Search Rancho Nevada Estate real estate on hakans-group.wardleyre.com today.