BEDS3
BATHS2 full 1 partial
SQUARE FEET2,388
MLS#2816315
STATUSActive
PROPERTY TYPEResidential - Single Family
SUBDIVISIONRancho Nevada Estate Amd
Property Description
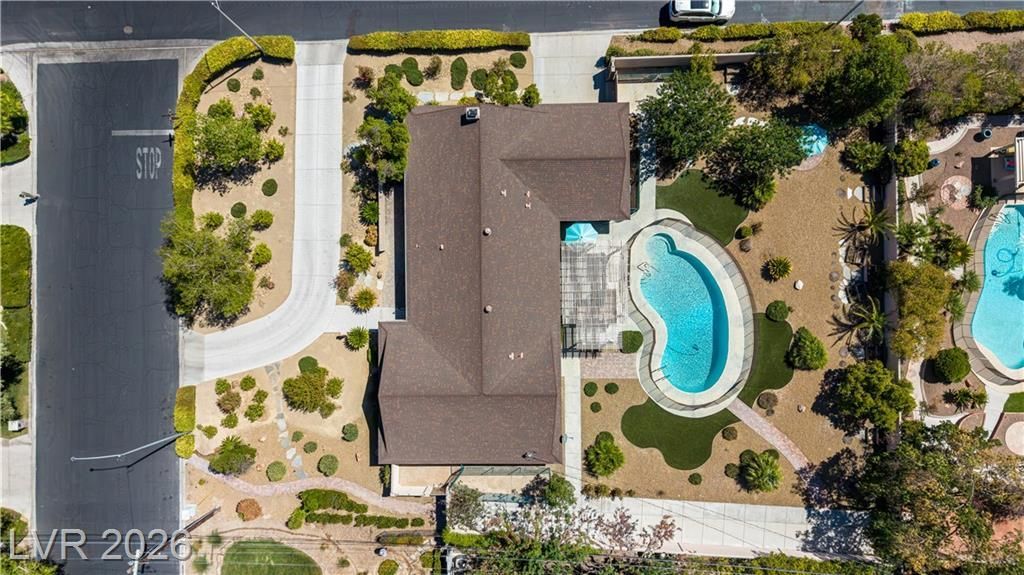
Classi?? s??ngle-??t?r?? ?r??h??tecture anchors thi?? stu??co and wood siding residence on a corner lot at 3101 Conners Drive. Located in the guard-gated Rancho Nevada Estates, this 2,388-square-foot home is set on a 0.47-acre property. A circular driveway frames the front elevation, leading to a two-car garage equipped with cabinets. Inside, the central air-conditioned layout features a mix of tile, concrete, luxury vinyl plank, and carpet flooring underfoot. The family room features a fireplace with glass doors. The kitchen is anchored by stone countertops, wood cabinetry, and a microwave. Blinds and window coverings are installed throughout the residence, including the dining area, a den, and the office space with custom wood shelving. Comfortable accommodations include 3 bedrooms and 2.5 baths. Each bedroom space features carpeting and ceiling fans. The primary suite offers carpet flooring, a walk-in closet, and ensuite bath access to a bathroom complete with stone counters and a walk-in shower. A second bathroom includes a double vanity and a tiled tub shower combination. The laundry room provides built-in cabinetry and direct outdoor access. In the private, fenced back yard, a paved walkway leads to an in-ground, fenced swimming pool. An outdoor kitchen with a built-in barbecue sits under a wooden pergola on the covered patio. Additional exterior features include back yard access, a dogrun, security bars/rolling shutters, and a satellite dish, all surrounded by low-maintenance landscaping and mature trees. This Las Vegas residential property presents a functional single-family living environment. Schedule a viewing today to experience this classic single-story home.
Property Features
Property Type: Residential - Single Family
Cooling: Central Air, Electric
Fenced: Yes
Fireplaces: 1
Garage: 2 car attached
Heating: Central, Electric
Home Style: One Story
Lot Size: 0.67 Acres
Roof Type: Composition, Shingle
Stories: 1.0
Taxes: $2,943
Year Built: 1966
Amenities
Bedroom on Main Level
Ceiling Fan(s)
Primary Downstairs
Window Treatments
Built-in Barbecue
Barbecue
Burglar Bar
Circular Driveway
Dog Run
Patio
Private Yard
Storm/Security Shutters
Sprinkler/Irrigation
Feature Descriptions
Appliances: Dryer, Dishwasher, Electric Range, Disposal, Microwave, Refrigerator, Washer
Association Amenities: Gated, Guard
Days on Site: 3
Exterior: Drywall
Fencimg: Block, Back Yard, Stucco Wall
Fireplace: Electric, Family Room
Flooring: Carpet, Luxury Vinyl Plank
HOA Fee: 264/ Monthly
Laundry: Electric Dryer Hookup, Main Level, Laundry Room
Lot: 1/4 to 1 Acre Lot, Drip Irrigation/Bubblers, Landscaped, Rocks, Trees
Parcel#: 139-32-211-024
Parking: Attached, Finished Garage, Garage, Garage Door Opener, Guest, Inside Entrance, Open, Private, RV Potential, RV Access/Parking, Shelves
Parking Notes: Attached, Finished Garage, Garage, Garage Door Opener
Patio/Porch: Covered, Patio
Pool: Fenced, In Ground, Private
Sewer: Public Sewer
Swimming Pool: Yes
Utilities: Underground Utilities
Water: Public
Window: Blinds
Room Sizes
Living Room: 24 X 17
Dining Room: 13 X 13
Bedroom 4: 12 X 11
Bedroom 3: 14 X 12
Bedroom 2: 14 X 12
Primary Bedroom: 16 X 14
Local Schools
High School: Clark Ed. W.
Middle School: Hyde Park
Elementary School: Wasden, Howard,Wasden, Howard
Listed By / Shown By
Listed By
Agency Name: Keller Williams MarketPlace
Agency Contact: (702) 482-1846
Agent Name: Richard Husel

Shown By
Agent Name: The Hakans Group
Agent Phone: (702) 274-2407
Agency Title: Wardley Real Estate

Estimate Your Payment
Estimated Payment
$ 4,356.24 per month $3,819.32 Principal & Interest $245.25 Property Tax $291.67 Homeowner's InsuranceChange Payment Information
"GLVAR MLS deems information realiable but not guaranteed."
Listing data compilation and photo(s) © 2026 Greater Las Vegas Association of REALTORS® MLS , All Rights Reserved.
Privacy Policy / DMCA Notice / ADA Accessibility


This site is hosted, designed and copyright
© 1994 - 2026 by
Delta Media Group, Inc. -- Patent Pending --
3101 Conners Drive | MLS# 2816315
This single family home located at 3101 Conners Drive, Las Vegas, NV 89107 is currently listed for sale with an asking price of $999,999. This property was built in 1966 and has 3 bedrooms and 2 full and 1 partial baths with 2388 sq. ft. Conners Drive is located in the Rancho Nevada Estate Amd subdivision. Search Rancho Nevada Estate Amd real estate on hakans-group.wardleyre.com today.