BEDS5
BATHS3 full 1 partial
SQUARE FEET3,684
MLS#2172663
STATUSActive
PROPERTY TYPEResidential - Single Family
SUBDIVISIONESTATES AT MAJOR FARMS
SCHOOLDavis
Property Description
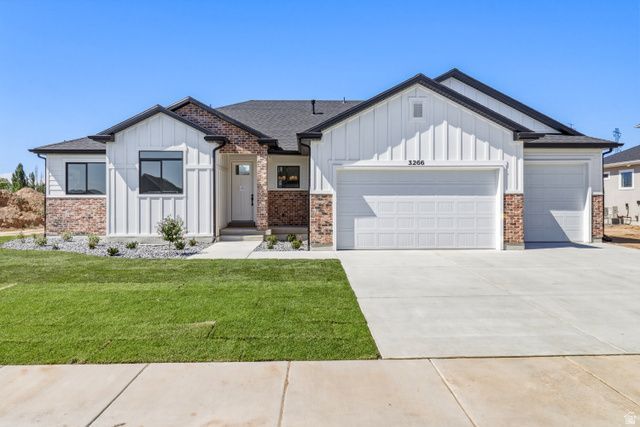
The Kingston floorplan combines spacious single-level living with designer finishes throughout. This fully finished rambler features soaring 13-foot ceilings in the great room, creating an open and inviting atmosphere perfect for entertaining. The gourmet kitchen showcases an oversized island, ceiling-height cabinetry, a decorative range hood, and striking black-framed windows for a modern touch. Enjoy outdoor living on the covered patio, along with the convenience of an extra-wide third-car garage and professionally landscaped front yard. Thoughtfully designed and loaded with upgrades, this home offers comfort, style, and functionality in every detail. The best part - $20,000 in incentives to use towards backyard landscaping, blinds, or an RV pad plus an additional $15,000 in preferred lender incentives!
Property Features
Property Type: Residential - Single Family
Basement: Full
Basement: Yes
Cooling: Central Air
Fenced: Yes
Fireplaces: 1
Garage: 3
Heating: Forced Air
Home Style: Rambler/Ranch
Lot Size: 0.25 Acres
Roof Type: Asphalt
Stories: 2.0
Taxes: $1
Year Built: 2026
Amenities
Bath: Primary
Bath: Sep. Tub/Shower
Closet: Walk-In
Disposal
Range/Oven: Free Stdng.
Vaulted Ceilings
Patio: Covered
Sliding Glass Doors
Feature Descriptions
Days on Site: 4
Exterior: Stone, Stucco, Cement Siding
Flooring: Carpet, Tile
Laundry: Electric Dryer Hookup
Lot: Fenced: Part, Sprinkler: Auto-Part
Lot Dimensions: 0.0x0.0x0.0
Parcel#: 15-205-0115
Patio/Porch: Covered
Sewer: Sewer: Connected, Sewer: Public
Topography: Fenced: Part, Sprinkler: Auto-Part
Utilities: Natural Gas Connected, Electricity Connected, Sewer Connected, Sewer: Public, Water Connected
Water: Culinary, Secondary
Window: None
Local Schools
High School: Layton
Middle School: Legacy
Elementary School: Sand Springs
School District: Davis
Listed By / Shown By
Listed By
Agency Name: RE/MAX Associates
Shown By
Agent Name: The Hakans Group
Agent Phone: (702) 274-2407
Agency Title: Wardley Real Estate

Estimate Your Payment
Estimated Payment
$ 3,993.21 per month $3,709.82 Principal & Interest $0.08 Property Tax $283.30 Homeowner's InsuranceChange Payment Information
Privacy Policy / DMCA Notice / ADA Accessibility


This site is hosted, designed and copyright
© 1994 - 2026 by
Delta Media Group, Inc. -- Patent Pending --
3266 W 850 N, Unit 115 | MLS# 2172663
This single family home located at 3266 W 850 N, Unit 115, Layton, UT 84041 is currently listed for sale with an asking price of $971,330. This property was built in 2026 and has 5 bedrooms and 3 full and 1 partial baths with 3684 sq. ft. W 850 N, Unit 115 is located in the ESTATES AT MAJOR FARMS subdivision within the Davis school district. Search ESTATES AT MAJOR FARMS real estate on hakans-group.wardleyre.com today.