BEDS3
BATHS2 full
SQUARE FEET2,018
MLS#2832283
STATUSActive
PROPERTY TYPERental - Single Family
SUBDIVISIONEnclave At Stallion Mountain
Property Description
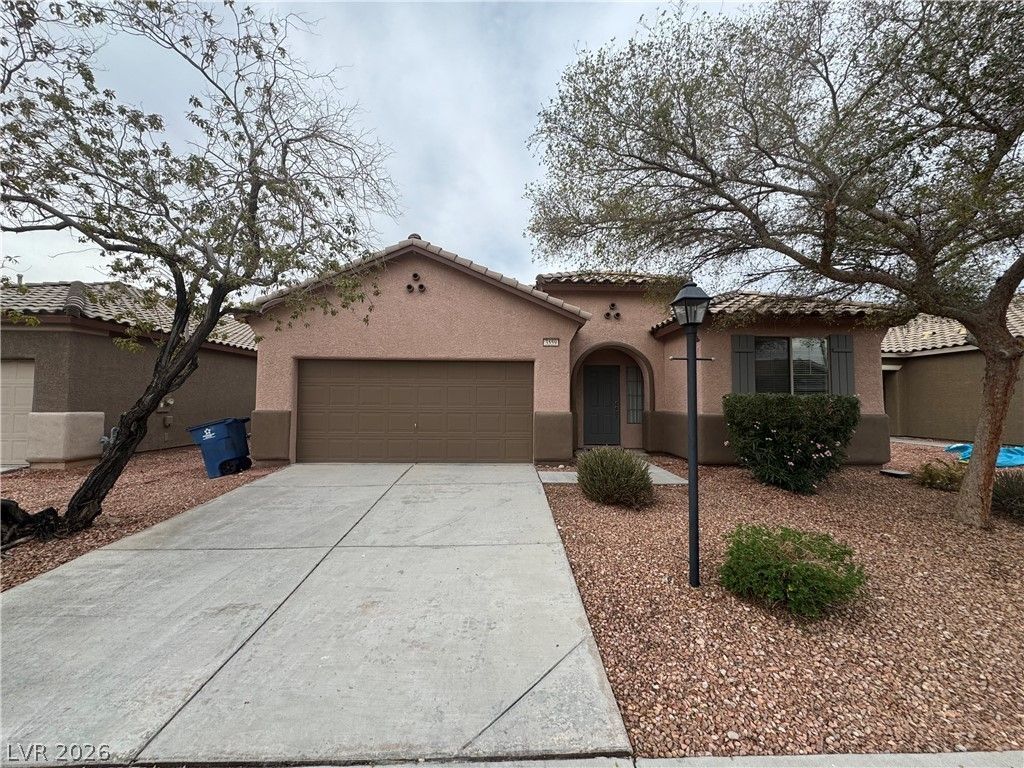
The classic stucco exterior and concrete driveway of this single-story home lead to a convenient two-car garage. A tile roof completes the facade of this residence situated on a 0.13-acre lot.Inside, brand new luxury vinyl plank flooring connect the main living spaces. The living room features a cozy fireplace with a tile surround, ceiling fan, and central heating, with glass sliders providing direct outdoor access. Adjacent to the living space, the kitchen is designed with warm wood cabinetry, granite countertops, and a breakfast bar. A formal dining room offers a dedicated setting for meals.Three bedrooms feature ceiling fans, window coverings, including a main suite with a walk-in closet. The two full bathrooms are designed featuring a glass shower and soaking tub in one, and a classic bathtub with a tile surround and a vanity with dual sinks in the other. The private, fenced backyard offers a serene desert landscaping setting featuring gravel, mature palm trees, stones, and a winding stone pathway. A covered concrete patio provides a comfortable area for outdoor gatherings.This Las Vegas home offers a functional design with built-in storage cabinets in the garage and convenient access to interior and exterior amenities. Contact us today to schedule your private tour of this inviting property.
Property Features
Property Type: Rental - Single Family
Cooling: Central Air, Electric
Fireplaces: 1
Garage: 2
Heating: Central, Gas
Home Style: One Story
Lot Size: 0.13 Acres
Roof Type: Tile
Stories: 1.0
Year Built: 2002
Amenities
Bathroom on Main Level
Bedroom on Main Level
Ceiling Fan(s)
Primary Downstairs
Window Treatments
Feature Descriptions
Appliances: Dryer, Dishwasher, Disposal, Gas Oven, Gas Range, Refrigerator, Washer/Dryer, Washer/DryerAllInOne, Washer
Association Amenities: Gated
Days on Site: 2
Exterior: Frame, Stucco
Fencimg: Block, Back Yard
Fireplace: Family Room, Gas
Flooring: Luxury Vinyl Plank
Laundry: Gas Dryer Hookup, Laundry Room
Parcel#: 161-15-210-056
Parking: Garage, Private
Parking Notes: Garage, Private
Utilities: Cable Available
Window: Blinds, Window Treatments
Room Sizes
Kitchen: 14 X 11
Bedroom 3: 12 X 11
Bedroom 2: 12 X 12
Primary Bedroom: 18 X 16
Local Schools
High School: Chaparral
Middle School: Harney Kathleen & Tim
Elementary School: Cunnngham,Cunnngham
Listed By / Shown By
Listed By
Agency Name: The Mor Group
Agency Contact: 702-425-2000
Agent Name: Adi Mor

Shown By
Agent Name: The Hakans Group
Agent Phone: (702) 274-2407
Agency Title: Wardley Real Estate

"GLVAR MLS deems information realiable but not guaranteed."
Listing data compilation and photo(s) © 2026 Greater Las Vegas Association of REALTORS® MLS , All Rights Reserved.
Privacy Policy / DMCA Notice / ADA Accessibility


This site is hosted, designed and copyright
© 1994 - 2026 by
Delta Media Group, Inc. -- Patent Pending --
3559 Driving Range Street | MLS# 2832283
This property located at 3559 Driving Range Street , Las Vegas, NV 89122 is currently listed for rent with an asking price of $2,200 / Monthly. Search Las Vegas real estate on hakans-group.wardleyre.com today.