BEDS7
BATHS5 full 3 partial
SQUARE FEET7,630
MLS#2173230
STATUSActive
PROPERTY TYPEResidential - Single Family
SUBDIVISIONWILD WILLOW SUB
SCHOOLSouth Summit
Property Description
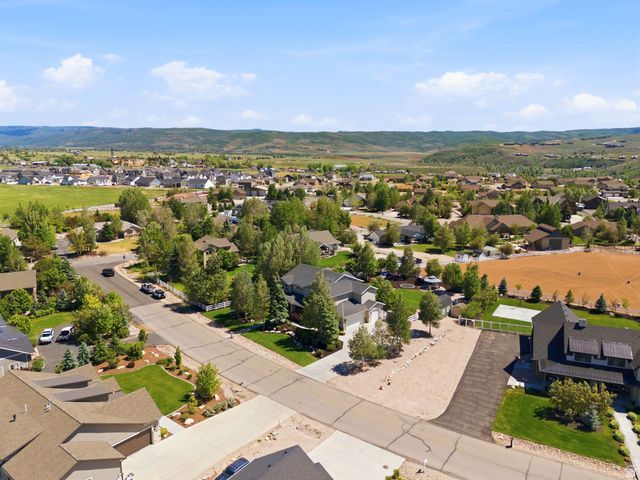
Nestled in the heart of Francis on a beautifully flat, fully landscaped lot, this 7,630 sq ft showpiece backs directly to a private 2+ acre riding arena -- a rare find in Kamas Valley. With 7 bedrooms, 8 bathrooms, soaring vaulted ceilings, and an updated kitchen outfitted with double ovens, granite countertops, and generous gathering spaces, every detail has been thoughtfully maintained. The oversized 3-car attached garage provide ample space for vehicles, toys, and gear -- perfect for the outdoor lifestyle this area is known for. The self-contained 2-bedroom, 2-bath basement apartment with its own private entrance offers exceptional flexibility -- ideal for multigenerational living, rental income, or guest accommodations. Enjoy sweeping valley views and the peace of a quiet, established neighborhood. At just $282/sq ft for over 7,600 finished square feet, this is one of the strongest values in the valley -- and one of its most versatile homes.
Property Features
Property Type: Residential - Single Family
Basement: Full
Basement: Yes
Fenced: Yes
Fireplaces: 1
Garage: 3 car attached
Heating: Forced Air
Home Style: Stories: 2
Lot Size: 0.64 Acres
Roof Type: Asphalt
Stories: 3.0
Taxes: $6,014
Year Built: 2008
Amenities
Bath: Primary
Bath: Sep. Tub/Shower
Closet: Walk-In
Disposal
Great Room
Kitchen: Updated
Mother-in-Law Apt.
Oven: Double
Range/Oven: Built-In
Vaulted Ceilings
Granite Countertops
Entry (Foyer)
Porch: Open
Feature Descriptions
Exterior: Stone, Other
Flooring: Carpet, Hardwood, Tile
Lot: Fenced: Part, Road: Paved, Sprinkler: Auto-Part, View: Valley
Lot Dimensions: 0.0x0.0x0.0
Parcel#: WWS-2C-C14
Patio/Porch: Porch: Open
Sewer: Sewer: Connected, Sewer: Public
Special View Info: Valley
Topography: Fenced: Part, Road: Paved, Sprinkler: Auto-Part, Terrain, Flat, View: Valley
Utilities: Natural Gas Connected, Electricity Connected, Sewer Connected, Sewer: Public, Water Connected
Water: Culinary
Local Schools
High School: South Summit
Middle School: South Summit
Elementary School: South Summit
School District: South Summit
Listed By / Shown By
Listed By
Agency Name: Berkshire Hathaway HomeServices Utah Properties (Saddleview)
Agency Phone: 435-649-7171
Shown By
Agent Name: The Hakans Group
Agent Phone: (702) 274-2407
Agency Title: Wardley Real Estate

Estimate Your Payment
Estimated Payment
$ 9,339.79 per month $8,211.54 Principal & Interest $501.17 Property Tax $627.08 Homeowner's InsuranceChange Payment Information
Privacy Policy / DMCA Notice / ADA Accessibility


This site is hosted, designed and copyright
© 1994 - 2026 by
Delta Media Group, Inc. -- Patent Pending --
361 Aspen Rd | MLS# 2173230
This single family home located at 361 Aspen Rd , Kamas, UT 84036 is currently listed for sale with an asking price of $2,150,000. This property was built in 2008 and has 7 bedrooms and 5 full and 3 partial baths with 7630 sq. ft. Aspen Rd is located in the WILD WILLOW SUB subdivision within the South Summit school district. Search WILD WILLOW SUB real estate on hakans-group.wardleyre.com today.