BEDS4
BATHS3 full
SQUARE FEET2,526
MLS#2795070
STATUSActive
PROPERTY TYPERental - Single Family
SUBDIVISIONRancho Holly
Property Description
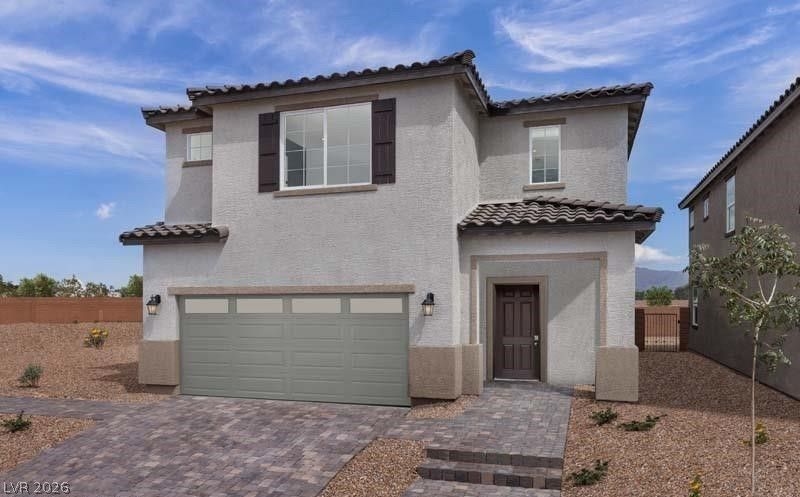
MODEL HOME! Fully furnished and upgraded! New Construction! 2 story home, 4 bedrooms 3 baths. Large kitchen and family area that includes Upgraded ALL electric Stainless Steel Appliances, Range, Microwave, dishwasher, refrigerator and washer/dryer. Upgraded pebble cabinets. Ocean Quartz countertops in kitchen and all bathrooms. Ceiling Fans throughout the home, Upgraded laminated wood on the whole first floor and secondary bathroom. Privately-gated Community. Home is completely furnished with backyard, landscaping, and patio furniture included.
Property Features
Property Type: Rental - Single Family
Cooling: Central Air, Electric,2 Units
Garage: 2 car attached
Heating: Central, Electric
Home Style: Two Story
Lot Size: 0.09 Acres
Roof Type: Tile
Stories: 2.0
Year Built: 2023
Amenities
Bedroom on Main Level
Ceiling Fan(s)
Window Treatments
Sprinkler/Irrigation
Feature Descriptions
Appliances: Dryer, Dishwasher, ENERGY STAR Qualified Appliances, Electric Range, Disposal, Microwave, Refrigerator, Washer/Dryer, Washer/DryerAllInOne, Washer
Association Amenities: Gated
Days on Site: 19
Exterior: Frame, Stucco
Fencimg: Block, Back Yard
Flooring: Carpet, Tile
Laundry: Electric Dryer Hookup, Upper Level
Lot: Landscaped, Sprinklers Timer, Trees
Parcel#: 139-19-712-042
Parking: Attached, Garage, Inside Entrance, Private
Parking Notes: Attached, Garage, Inside Entrance, Private
Pets Allowed: Call, Negotiable
Security: Fire Sprinkler System
Utilities: Cable Available
Window: Drapes
Room Sizes
Kitchen: 14 X 13
Loft: 12 X 13
Great Room: 15 X 15
Dining Room: 9 X 16
Bedroom 4: 12 X 12
Bedroom 3: 11 X 13
Bedroom 2: 11 X 11
Primary Bedroom: 17 X 16
Local Schools
High School: West Prep
Middle School: Prep Inst Charles I West Hall
Elementary School: Detwiler, Ollie,Detwiler, Ollie
Listed By / Shown By
Listed By
Agency Name: Realty ONE Group, Inc
Agency Contact: (626) 872-8753
Agent Name: Jason Wu

Shown By
Agent Name: The Hakans Group
Agent Phone: (702) 274-2407
Agency Title: Wardley Real Estate

"GLVAR MLS deems information realiable but not guaranteed."
Listing data compilation and photo(s) © 2026 Greater Las Vegas Association of REALTORS® MLS , All Rights Reserved.
Privacy Policy / DMCA Notice / ADA Accessibility


This site is hosted, designed and copyright
© 1994 - 2026 by
Delta Media Group, Inc. -- Patent Pending --
3742 Coleus Avenue | MLS# 2795070
This property located at 3742 Coleus Avenue, Las Vegas, NV 89106 is currently listed for rent with an asking price of $2,700 / Monthly. Search Las Vegas real estate on hakans-group.wardleyre.com today.