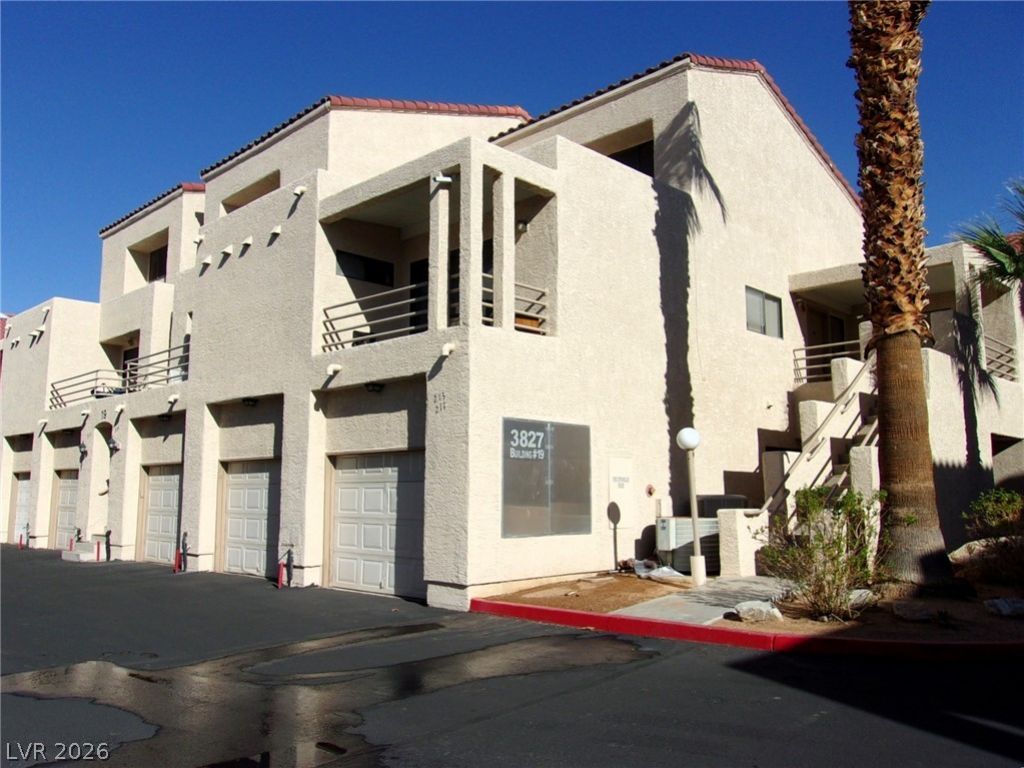
BEDS2
BATHS2 full
SQUARE FEET1,547
MLS#2826276
STATUSActive
PROPERTY TYPEResidential - Condominium
SUBDIVISIONLaughlin Bay Village
Property Description
A scarce find, this 1,547 sq. ft. first-floor home features zero steps leading to the property, offering effortless accessibility. Boasting a freshly repainted interior, this spacious 2-bedroom, 2-bathroom floor plan delivers comfort, convenience, and premium community amenities.• Living Area: Bright and open living room equipped with a cozy fireplace and a dedicated wet bar, perfect for entertaining.• Primary Suite: Features an oversized primary bathroom complete with double sinks, a separate soaking tub, and a standalone shower.• Garage & Laundry: Features a dedicated laundry room with a washer and dryer that offers direct access out into your personal garage.• Outdoor Space: Enjoy two separate covered patios designed for outdoor relaxation.• Gated Community Amenities: Located in a secure gated community surrounded by mature landscaping. Amenities include 4 swimming pools, a BBQ area, and available RV/trailer parking.
Property Features
Property Type: Residential - Condominium
Cooling: Central Air, Electric
Fireplaces: 1
Garage: 1
Heating: Central, Electric
Home Style: Two Story
Lot Size: 0.17 Acres
Roof Type: Tile
Stories: 2.0
Taxes: $1,341
Year Built: 1989
Amenities
Bathroom on Main Level
Bedroom on Main Level
Ceiling Fan(s)
Primary Downstairs
Patio
Feature Descriptions
Appliances: Dryer, Dishwasher, Electric Range, Electric Water Heater, Disposal, Refrigerator, Washer
Association Amenities: Gated, Barbecue, Pool
Community Features: Pool
Days on Site: 19
Fencimg: None
Fireplace: Living Room, Wood Burning
Flooring: Carpet, Tile
HOA Fee: 458/ Monthly
Laundry: Electric Dryer Hookup, Laundry Room
Lot: < 1/4 Acre
Parcel#: 264-28-411-007
Parking: Garage, Garage Door Opener, Inside Entrance, Private, RV Paved, Guest
Parking Notes: Garage, Garage Door Opener, Inside Entrance, Private,
Patio/Porch: Covered, Patio
Pool: Community
Sewer: Public Sewer
Swimming Pool: Yes
Utilities: Underground Utilities
Water: Public
Window: Double Pane Windows
Room Sizes
Bedroom 2: 9 X 10
Primary Bedroom: 13 X 14
Local Schools
High School: Laughlin
Middle School: Laughlin
Elementary School: Bennett, William G.,Bennett, William G.
Listed By / Shown By
Listed By
Agency Name: RE/Max Five Star Realty
Agency Contact: 702-298-9202
Agent Name: Cynthia L. McCall

Shown By
Agent Name: The Hakans Group
Agent Phone: (702) 274-2407
Agency Title: Wardley Real Estate

Estimate Your Payment
Estimated Payment
$ 1,110.31 per month $927.71 Principal & Interest $111.75 Property Tax $70.85 Homeowner's InsuranceChange Payment Information
"GLVAR MLS deems information realiable but not guaranteed."
Listing data compilation and photo(s) © 2026 Greater Las Vegas Association of REALTORS® MLS , All Rights Reserved.
Privacy Policy / DMCA Notice / ADA Accessibility


This site is hosted, designed and copyright
© 1994 - 2026 by
Delta Media Group, Inc. -- Patent Pending --
3827 Desert Marina Drive, Unit 211 | MLS# 2826276
This condo located at 3827 Desert Marina Drive, Unit 211, Laughlin, NV 89029 is currently listed for sale with an asking price of $242,900. This property was built in 1989 and has 2 bedrooms and 2 full baths with 1547 sq. ft. Desert Marina Drive, Unit 211 is located in the Laughlin Bay Village subdivision. Search Laughlin Bay Village real estate on hakans-group.wardleyre.com today.