BEDS6
BATHS3 full 2 partial
SQUARE FEET5,738
MLS#2173396
STATUSActive
PROPERTY TYPEResidential - Single Family
SUBDIVISIONTHE PRESERVE PRUD
SCHOOLDavis
Property Description
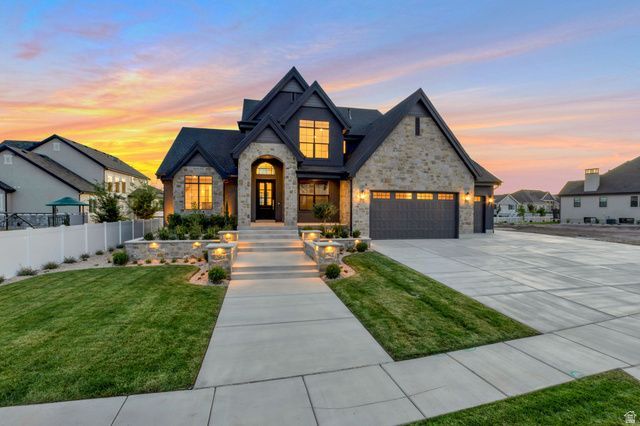
LOT#319. This popular Accord XL plan from Symphony Homes in 'The Preserve' of west Kaysville has luxury appeal throughout and over 100k in full landscaping that is already finished and ready to enjoy. Interior design shines in this stunning home! Gorgeous kitchen with lovely cabinetry, 48 dual fuel 7-burner range with 2 ovens, and built-in column fridge & freezer with panels, and a huge butler's pantry adjacent to kitchen with countertops, outlets, and fridge. The great room has a grand 2-story ceiling with soaring custom stone fireplace and decorative wood beam ceiling. Large Primary suite has wood beam tray ceiling with an elegant bathroom with a large custom wardrobe room with a window and stackable laundry hookup. Upper level is open to below, has a laundry room, and 2 of the 3 bedroooms have walk-in closets. Finished basement features a full 2nd kitchen and separate entrance, for an ADU or mother-in-law apartment, along with a large laundry room and open theater with dry bar, screen, projector, and surround sound. Finished garage with epoxy flooring, with 3rd stall extra deep with entrance to the basement. Concrete pad on side of home for additional parking capacity. Large covered deck, plus open patio with a fire pit.
Property Features
Property Type: Residential - Single Family
Basement: Entrance, Full
Basement: Yes
Cooling: Central Air
Fenced: Yes
Fireplaces: 1
Garage: 3 car attached
Heating: Forced Air, Gas: Central, >= 95% efficiency
Home Style: Stories: 2
Lot Size: 0.32 Acres
Roof Type: Asphalt
Stories: 3.0
Taxes: $1
Year Built: 2026
Amenities
Bar: Dry
Basement Apartment
Bath: Primary
Bath: Sep. Tub/Shower
Closet: Walk-In
Den/Office
Disposal
Floor Drains
Gas Log
Great Room
Kitchen: Second
Mother-in-Law Apt.
Oven: Double
Range: Gas
Range/Oven: Free Stdng.
Smart Thermostat(s)
Basement Entrance
Deck; Covered
Double Pane Windows
Entry (Foyer)
Lighting
Porch: Open
Patio: Open
Feature Descriptions
Appliances: Ceiling Fan, Freezer, Microwave, Range Hood, Refrigerator
Association Amenities: Pets Permitted, Playground, Pool
Exterior: Stone, Stucco, Cement Siding
Flooring: Carpet, Tile
HOA Fee: 55/ Monthly
Laundry: Electric Dryer Hookup
Lot: Cul-De-Sac, Fenced: Part, Sidewalks, Sprinkler: Auto-Full, View: Mountain
Lot Dimensions: 0.0x0.0x0.0
Other Equipment: Projector
Parcel#: 11-904-0319
Patio/Porch: Porch: Open, Patio: Open
Sewer: Sewer: Connected
Special View Info: Mountain(s)
Topography: Cul-de-Sac, Fenced: Part, Sidewalks, Sprinkler: Auto-Full, Terrain, Flat, View: Mountain
Utilities: Natural Gas Connected, Electricity Connected, Sewer Connected, Water Connected
Water: Culinary, Secondary
Local Schools
High School: Davis
Middle School: Shoreline Jr High
Elementary School: Kaysville
School District: Davis
Listed By / Shown By
Listed By
Agency Name: Bravo Realty Services, LLC
Agency Phone: 801-905-8000
Shown By
Agent Name: The Hakans Group
Agent Phone: (702) 274-2407
Agency Title: Wardley Real Estate

Estimate Your Payment
Estimated Payment
$ 8,632.75 per month $8,020.20 Principal & Interest $0.08 Property Tax $612.47 Homeowner's InsuranceChange Payment Information
Privacy Policy / DMCA Notice / ADA Accessibility


This site is hosted, designed and copyright
© 1994 - 2026 by
Delta Media Group, Inc. -- Patent Pending --
39 N Hayfield Cir | MLS# 2173396
This single family home located at 39 N Hayfield Cir , Kaysville, UT 84037 is currently listed for sale with an asking price of $2,099,900. This property was built in 2026 and has 6 bedrooms and 3 full and 2 partial baths with 5738 sq. ft. N Hayfield Cir is located in the THE PRESERVE PRUD subdivision within the Davis school district. Search THE PRESERVE PRUD real estate on hakans-group.wardleyre.com today.