BEDS2
BATHS2 full
SQUARE FEET1,677
MLS#2831816
STATUSActive
PROPERTY TYPEResidential - Single Family
SUBDIVISIONSun Colony At Summerlin
Property Description
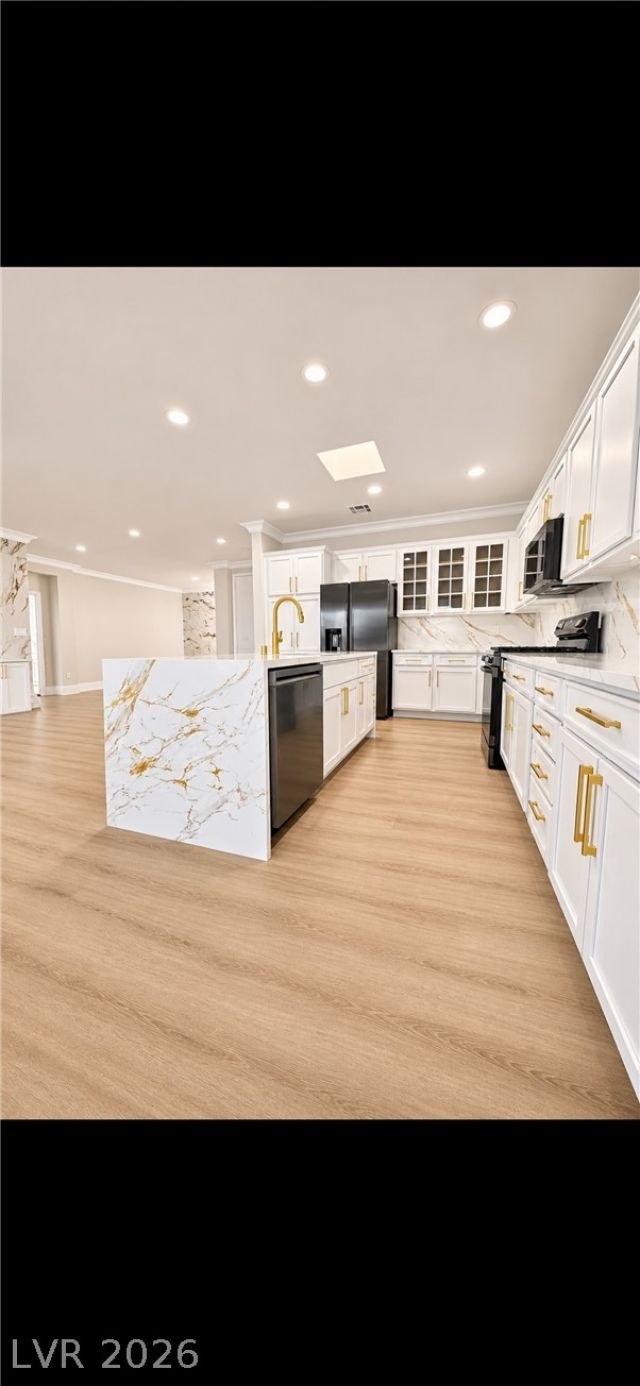
Beautifully Updated Home in Las Vegas Premier 55+ Community!Discover the perfect blend of modern upgrades, spacious living, and outdoor enjoyment in Las Vegas’ premier 55+ community. Situated on an oversized lot with neighbors on only one side, this property offers exceptional outdoor space, added privacy, and room to enjoy the best of indoor-outdoor living.Enjoy the benefits of a new home, without the high property tax.Step inside to a stunning kitchen featuring crisp white cabinetry, elegant marble-look countertops and backsplash with striking gold veining, upgraded hardware, and sleek black stainless steel appliances. The spacious kitchen offers abundant cabinetry, generous counter space, and a beautiful waterfall island that creates an impressive centerpiece.Throughout the home, enjoy 100% waterproof wood composite flooring, combining attractive style with durability and easy maintenance.The oversized backyard is designed for relaxation and entertaining, featuring brand-new, cool-to-the-touch, pet-friendly artificial turf, a beautiful tiled patio, and a gazebo that creates the perfect setting for outdoor dining, entertaining, or simply enjoying the Las Vegas sunshine.With its extensive upgrades, impressive kitchen, durable flooring, and hard-to-find oversized lot, this home offers an exceptional opportunity to enjoy comfortable living and an active lifestyle in a premier 55+ community. A must-see property!
Property Features
Property Type: Residential - Single Family
Cooling: Central Air, Electric
Garage: 2
Heating: Central, Gas
Home Style: One Story
Lot Size: 0.35 Acres
Roof Type: Tile
Stories: 1.0
Taxes: $3,423
Year Built: 2003
Amenities
Bathroom on Main Level
Bedroom on Main Level
Ceiling Fan(s)
Primary Downstairs
Patio
Feature Descriptions
Appliances: Dryer, Dishwasher, Disposal, Gas Range, Microwave, Refrigerator, Washer
Association Amenities: Business Center, Clubhouse, Dog Park, Fitness Center, Golf Course, Gated, Indoor Pool, Jogging Path, Media Room, Pickleball, Park, Pool, Recreation Room, Guard, Spa/Hot Tub, Security, Tennis Court(s)
Community Features: Pool
Days on Site: 5
Fencimg: None
Flooring: Other
HOA Fee: 331/ Monthly
Hot Tub: Yes
Laundry: Cabinets, Gas Dryer Hookup, Main Level, Laundry Room, Sink
Lot: 1/4 to 1 Acre Lot, Synthetic Grass
Parcel#: 164-24-515-067
Parking: Attached, Garage, Private
Parking Notes: Attached, Garage, Private
Patio/Porch: Covered, Patio
Pool: Association, Community
Sewer: Public Sewer
Swimming Pool: Yes
Utilities: Cable Available
Water: Public
Room Sizes
Kitchen: 10 X 20
Den: 10 X 12
Primary Bedroom: 14 X 15
Local Schools
High School: Durango
Middle School: Fertitta Frank & Victoria
Elementary School: Abston, Sandra B,Abston, Sandra B
Listed By / Shown By
Listed By
Agency Name: Las Vegas Realty LLC
Agency Contact: (702) 469-3884
Agent Name: Christopher Wilmot

Shown By
Agent Name: The Hakans Group
Agent Phone: (702) 274-2407
Agency Title: Wardley Real Estate

Estimate Your Payment
Estimated Payment
$ 2,957.39 per month $2,482.56 Principal & Interest $285.25 Property Tax $189.58 Homeowner's InsuranceChange Payment Information
"GLVAR MLS deems information realiable but not guaranteed."
Listing data compilation and photo(s) © 2026 Greater Las Vegas Association of REALTORS® MLS , All Rights Reserved.
Privacy Policy / DMCA Notice / ADA Accessibility


This site is hosted, designed and copyright
© 1994 - 2026 by
Delta Media Group, Inc. -- Patent Pending --
4126 Cascada Piazza Lane | MLS# 2831816
This single family home located at 4126 Cascada Piazza Lane, Las Vegas, NV 89135 is currently listed for sale with an asking price of $650,000. This property was built in 2003 and has 2 bedrooms and 2 full baths with 1677 sq. ft. Cascada Piazza Lane is located in the Sun Colony At Summerlin subdivision. Search Sun Colony At Summerlin real estate on hakans-group.wardleyre.com today.