BEDS3
BATHS2 full
SQUARE FEET1,988
MLS#2777947
STATUS(Bank Owned) - Pending
PROPERTY TYPEResidential - Single Family
SUBDIVISIONMt Falls Pa4B U2
Property Description
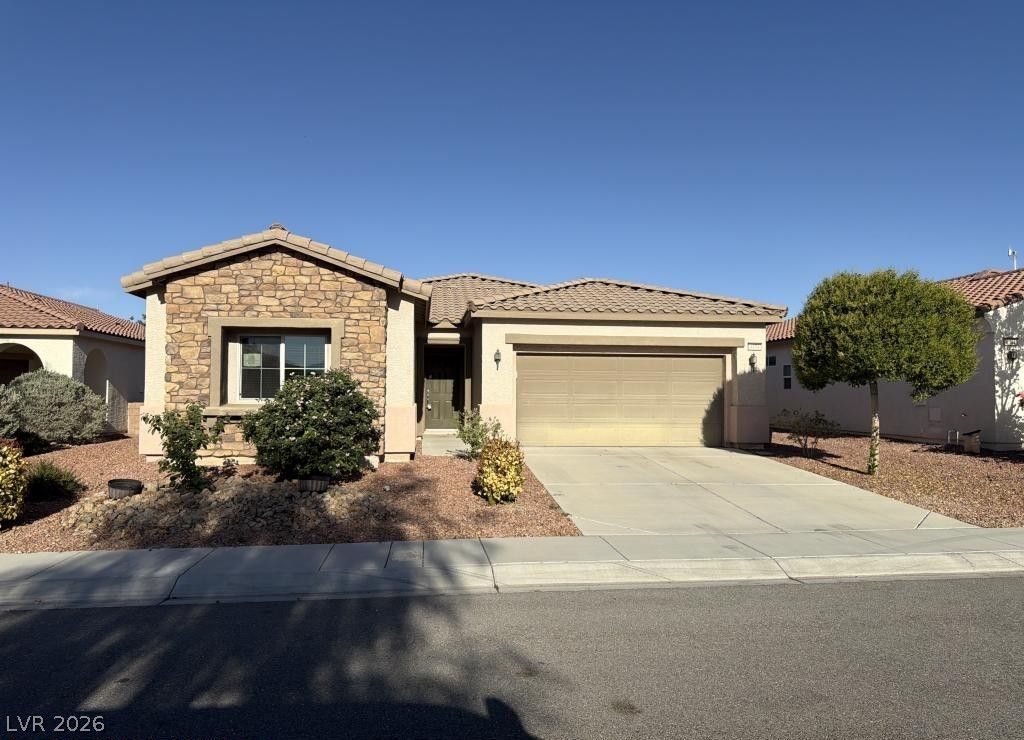
Nice 1 ??tor?? home w??th 3 b?dr??m?? ?nd 2 baths located in the m?st?r planned community of Mountain Falls in the town of Pahrump. The community includes a golf course and a clubhouse. Inviting floor plan! The kitchen features an island, granite countertops, and a pantry. This home also includes a rear covered patio and the primary bathroom has a separate shower and bathtub. Show today! All figures and measurements are only approximate. Buyer is to verify schools, HOA, measurements and utilities.
Property Features
Property Type: Residential - Single Family
Cooling: Central Air, Electric
Garage: 2 car attached
Heating: Central, Electric
Home Style: One Story
Lot Size: 0.16 Acres
Roof Type: Tile
Stories: 1.0
Taxes: $2,098
Year Built: 2014
Amenities
None
Patio
Feature Descriptions
Appliances: Disposal, Microwave
Association Amenities: Clubhouse, Golf Course
Days on Site: 133
Fencimg: Block, Back Yard
Flooring: Carpet, Ceramic Tile
HOA Fee: 115/ Monthly
Laundry: Electric Dryer Hookup, Laundry Room
Lot: Landscaped, Rocks, < 1/4 Acre
Parcel#: 46-181-72
Parking: Attached, Finished Garage, Garage, Garage Door Opener, Inside Entrance, Private
Parking Notes: Attached, Finished Garage, Garage, Garage Door Opener
Patio/Porch: Covered, Patio
Sewer: Public Sewer
Utilities: Electricity Available
Water: Public
Room Sizes
Bedroom 3: 11 X 10
Bedroom 2: 10 X 10
Primary Bedroom: 17 X 14
Dining Room: 11 X 9
Living Room: 13 X 12
Local Schools
High School: Pahrump Valley
Middle School: Rosemary Clarke
Elementary School: Hafen,Hafen
Listed By / Shown By
Listed By
Agency Name: Hastings Brokerage Ltd
Agency Contact: 702-240-5448
Agent Name: Jim Hastings II

Shown By
Agent Name: The Hakans Group
Agent Phone: (702) 274-2407
Agency Title: Wardley Real Estate

Estimate Your Payment
Estimated Payment
$ 1,404.02 per month $1,141.98 Principal & Interest $174.83 Property Tax $87.21 Homeowner's InsuranceChange Payment Information
"GLVAR MLS deems information realiable but not guaranteed."
Listing data compilation and photo(s) © 2026 Greater Las Vegas Association of REALTORS® MLS , All Rights Reserved.
Privacy Policy / DMCA Notice / ADA Accessibility


This site is hosted, designed and copyright
© 1994 - 2026 by
Delta Media Group, Inc. -- Patent Pending --
4454 La Grancia Court | MLS# 2777947
This single family home located at 4454 La Grancia Court, Pahrump, NV 89061 is currently listed for sale with an asking price of $299,000. This property was built in 2014 and has 3 bedrooms and 2 full baths with 1988 sq. ft. La Grancia Court is located in the Mt Falls Pa4B U2 subdivision. Search Mt Falls Pa4B U2 real estate on hakans-group.wardleyre.com today.