BEDS3
BATHS2 full 1 partial
SQUARE FEET1,476
MLS#2137934
STATUSUnder Contract
PROPERTY TYPEResidential - Condominium
SUBDIVISIONTUSCANY
SCHOOLJordan
Property Description
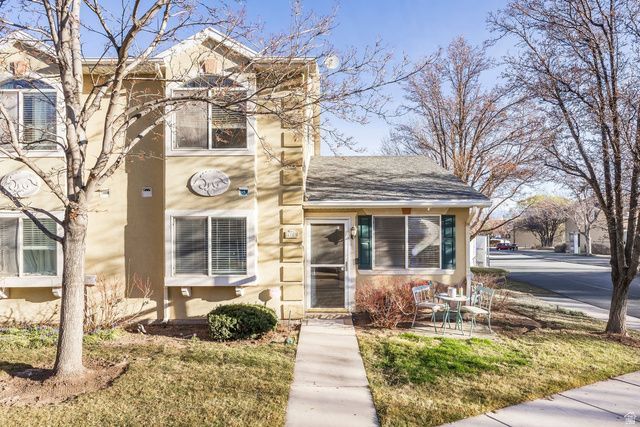
This spacious 3-bedroom, 2.5-bath townhome-style condo with a main-floor primary suite offers the perfect balance of comfort, functionality, and low-maintenance living. The primary bedroom on the main level features a spacious walk-in closet and private en-suite bathroom, ideal for buyers seeking true main-level living. Upstairs, two bedrooms each include walk-in closets, providing excellent storage and flexibility for guests, family, or a home office. The kitchen is designed for both everyday living and entertaining, featuring granite countertops, ample cabinetry, and an open-concept layout that flows seamlessly into the living and dining areas. Enjoy outdoor living with a fully fenced private patio, perfect for relaxing, grilling, or hosting. Additional highlights include a 2-car garage plus an extra dedicated parking space. Residents enjoy access to community amenities, including a seasonal pool, now open for the summer,a fitness room, and a playground, making this an ideal low-maintenance lifestyle property. This community is now FHA-approved, opening the door to more financing options for buyers.
Property Features
Property Type: Residential - Condominium
Basement: None
Cooling: Central Air
Fenced: Yes
Garage: 2 car attached
Heating: Forced Air, Gas: Central
Home Style: Townhouse; Row-end
Lot Size: 0.01 Acres
Roof Type: Asphalt, Pitched
Stories: 2.0
Taxes: $1,875
Year Built: 1999
Amenities
Closet: Walk-In
Disposal
Kitchen: Updated
Range/Oven: Free Stdng.
Vaulted Ceilings
Granite Countertops
Bay Box Windows
Double Pane Windows
Lighting
Patio: Open
Feature Descriptions
Appliances: Range Hood
Association Amenities: Clubhouse, Fitness Center, Maintenance, Pet Rules, Pets Permitted, Playground, Pool, Sewer Paid, Snow Removal, Trash, Water
Community Features: Clubhouse
Days on Site: 79
Exterior: Stucco
Flooring: Carpet, Laminate
HOA Fee: 280/ Monthly
Laundry: Electric Dryer Hookup
Lot: Corner Lot, Fenced: Part, Sidewalks, Sprinkler: Auto-Full
Lot Dimensions: 0.0x0.0x0.0
Other Equipment: Alarm System
Parcel#: 21-19-352-189
Parking: Parking: Uncovered
Parking Notes: Parking: Uncovered
Patio/Porch: Patio: Open
Pool: Heated, In Ground
Sewer: Sewer: Connected, Sewer: Public
Swimming Pool: Yes
Topography: Corner Lot, Fenced: Part, Sidewalks, Sprinkler: Auto-Full
Utilities: Natural Gas Connected, Electricity Connected, Sewer Connected, Sewer: Public, Water Connected
Water: Culinary
Window: Blinds
Local Schools
High School: Copper Hills
Elementary School: Mountain Shadows
School District: Jordan
Listed By / Shown By
Listed By
Agency Name: Summit Sotheby's International Realty
Agency Phone: 801-467-2100
Shown By
Agent Name: The Hakans Group
Agent Phone: (702) 274-2407
Agency Title: Wardley Real Estate

Estimate Your Payment
Estimated Payment
$ 1,656.35 per month $1,393.67 Principal & Interest $156.25 Property Tax $106.43 Homeowner's InsuranceChange Payment Information
Privacy Policy / DMCA Notice / ADA Accessibility


This site is hosted, designed and copyright
© 1994 - 2026 by
Delta Media Group, Inc. -- Patent Pending --
4785 W Arno Ct S | MLS# 2137934
This condo located at 4785 W Arno Ct S, West Jordan, UT 84084 is currently listed for sale with an asking price of $364,900. This property was built in 1999 and has 3 bedrooms and 2 full and 1 partial baths with 1476 sq. ft. W Arno Ct S is located in the TUSCANY subdivision within the Jordan school district. Search TUSCANY real estate on hakans-group.wardleyre.com today.