BEDS4
BATHS2 full 1 partial
SQUARE FEET2,163
MLS#2794453
STATUSActive
PROPERTY TYPEResidential - Single Family
SUBDIVISIONMeadow Vista #4 Lewis Homes
Property Description
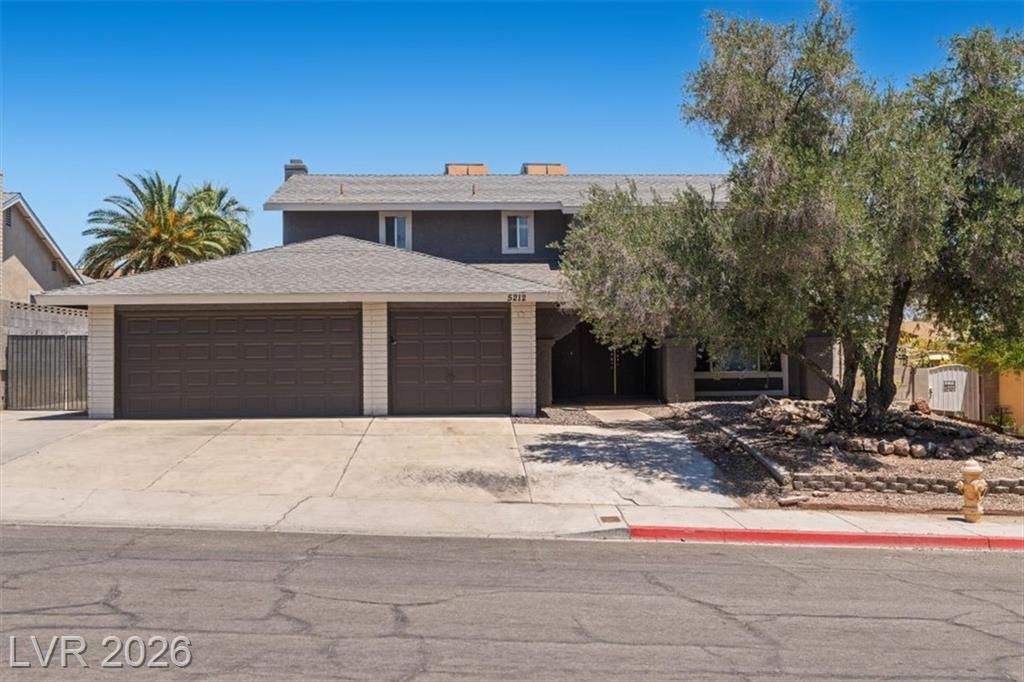
You will want to see this clean, move-in ready two-story home located in central Las Vegas. This spacious 2K plus square feet home sits on a sizable lot with RV parking and features four comfortable bedrooms, two full bathrooms, a convenient downstairs half bath, a three car garage, a formal dining room, separate living and family rooms, and a spacious backyard with a pool. The well-appointed kitchen features plenty of countertop and cabinet space, and a central island. A cozy fireplace in the living room forms the perfect centerpiece for relaxation or entertaining. The private, fenced backyard oasis features an in-ground swimming pool, palm trees, and low-maintenance desert-friendly landscaping.
Property Features
Property Type: Residential - Single Family
Cooling: Central Air, Electric,2 Units
Fireplaces: 1
Garage: 3 car attached
Heating: Central, Gas, Multiple Heating Units
Home Style: Two Story
Lot Size: 0.17 Acres
Roof Type: Composition, Shingle
Stories: 2.0
Taxes: $2,244
Year Built: 1981
Amenities
Ceiling Fan(s)
Window Treatments
Handicap Accessible
Porch
Patio
Private Yard
Feature Descriptions
Appliances: Dishwasher, Gas Cooktop, Disposal, Microwave, Refrigerator, Water Heater
Association Amenities: None
Fencimg: Block, Full
Fireplace: Gas, Living Room
Flooring: Carpet, Laminate
Laundry: In Garage
Lot: Desert Landscaping, Landscaped, Rocks, < 1/4 Acre
Parcel#: 138-25-813-005
Parking: Attached, Garage, Private, RV Gated, RV Access/Parking, RV Paved
Parking Notes: Attached, Garage, Private, RV Gated, RV Access/Parking
Patio/Porch: Patio, Porch
Pool: Heated, In Ground, Private
Sewer: Public Sewer
Swimming Pool: Yes
Utilities: Underground Utilities
Water: Public
Window: Blinds
Room Sizes
Family Room: 10 X 12
Living Room: 14 X 16
Dining Room: 10 X 14
Bedroom 4: 10 X 10
Bedroom 3: 10 X 10
Bedroom 2: 10 X 10
Primary Bedroom: 14 X 12
Local Schools
High School: Western
Middle School: Gibson Robert O.
Elementary School: McWilliams, JT,McWilliams, JT
Listed By / Shown By
Listed By
Agency Name: Coldwell Banker Premier
Agency Contact: tom.mullin@cbvegas.com
Agent Name: Tom Mullin

Shown By
Agent Name: The Hakans Group
Agent Phone: (702) 274-2407
Agency Title: Wardley Real Estate

Estimate Your Payment
Estimated Payment
$ 2,118.75 per month $1,794.70 Principal & Interest $187.00 Property Tax $137.05 Homeowner's InsuranceChange Payment Information
"GLVAR MLS deems information realiable but not guaranteed."
Listing data compilation and photo(s) © 2026 Greater Las Vegas Association of REALTORS® MLS , All Rights Reserved.
Privacy Policy / DMCA Notice / ADA Accessibility


This site is hosted, designed and copyright
© 1994 - 2026 by
Delta Media Group, Inc. -- Patent Pending --
5212 Dancer Way | MLS# 2794453
This single family home located at 5212 Dancer Way , Las Vegas, NV 89107 is currently listed for sale with an asking price of $469,900. This property was built in 1981 and has 4 bedrooms and 2 full and 1 partial baths with 2163 sq. ft. Dancer Way is located in the Meadow Vista #4 Lewis Homes subdivision. Search Meadow Vista #4 Lewis Homes real estate on hakans-group.wardleyre.com today.