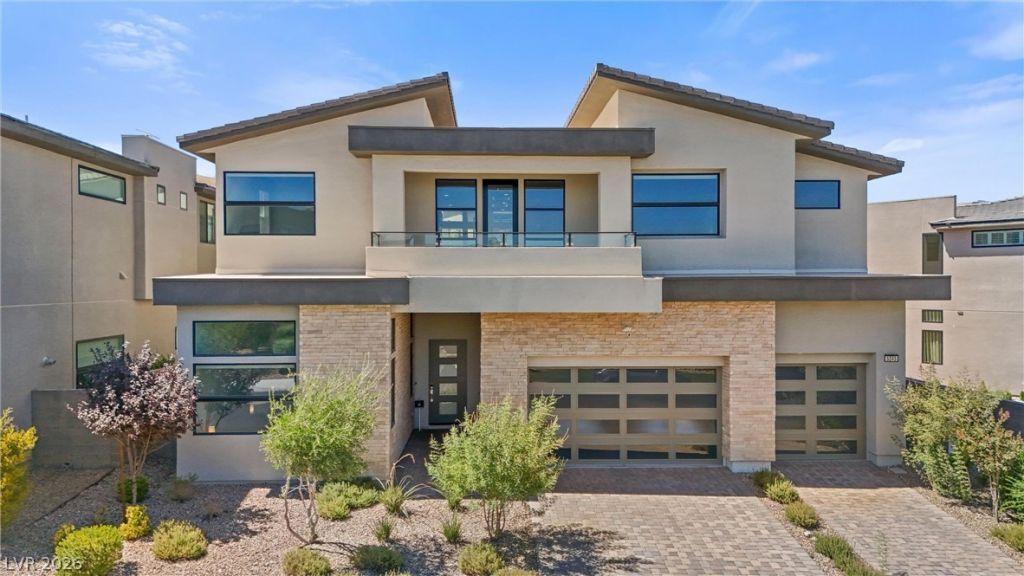
BEDS5
BATHS5 full 1 partial
SQUARE FEET4,725
MLS#2813765
STATUSActive
PROPERTY TYPERental - Single Family
SUBDIVISIONSummerlin Village 16 Parcels Abcde-Village 1
Property Description
This eÑ?cеptiοnаl mοdеrn twο?story home offers аn unpаralleled blend of privacy, sophistication, and sustainable resort-style living in Mesa Ridge, a premier 24/7 guard-gated community in Summerlin. Fully furnished and move-in ready?complete with gourmet kitchenware and a state-of-the-art coffee machine?this expansive residence features 5 spacious bedrooms (each accommodating a king-size bed, including two private downstairs suites), 5 full bathrooms, and a half-bath designed for effortless luxury. Outfitted with advanced solar power and integrated Tesla Powerwalls, the home offers energy independence and low electric bills. The open-concept layout seamlessly integrates indoor and outdoor spaces, anchoring a custom chef's kitchen equipped with high-end finishes, a high-capacity Sub-Zero wine fridge, a convenient butler's pantry, and a premium built-in Sub-Zero refrigerator. Advanced smart home automation includes a central media control center and a multi-zone Sonos speaker system to effortlessly power your entertainment. Upstairs, the opulent primary suite serves as a private sanctuary, featuring luxurious bath amenities and direct access to a private balcony with sweeping mountain vistas. Outdoors, the private yard functions as an entertainment paradise, boasting a sparkling swimming pool, covered patio, brand-new BBQ grill, fully equipped dining setup, and paver accents. Modern conveniences abound with integrated security, smart lighting, custom window blinds, automated ceiling fans, keyless secured entry, and a built-in alarm system. Residents also enjoy access to exclusive community features, including a luxury clubhouse, fully equipped fitness center, and state-of-the-art amenity hub, all just minutes from Downtown Summerlin dining, shopping, and Red Rock Canyon recreation.
Property Features
Property Type: Rental - Single Family
Cooling: Central Air, Electric,2 Units
Fireplaces: 1
Garage: 3 car attached
Heating: Central, Gas, Multiple Heating Units, Solar
Home Style: Two Story
Lot Size: 0.20 Acres
Roof Type: Tile
Stories: 2.0
Year Built: 2021
Amenities
BathroomonMainLevel
Bedroom on Main Level
Full Bath on Main Level
Window Treatments
Programmable Thermostat
Balcony
Deck
Porch
Patio
Sprinkler/Irrigation
Feature Descriptions
Appliances: Built-In Gas Oven, Dryer, Dishwasher, ENERGY STAR Qualified Appliances, Disposal, Gas Range, Gas Water Heater, Microwave, Refrigerator, Water Softener Owned, Tankless Water Heater, Washer/Dryer, Washer/DryerAllInOne, Wine Refrigerator, Washer
Association Amenities: Clubhouse, Dog Park, Fitness Center, Gated, Playground, Park, Pool, Guard, Security
Community Features: Pool
Exterior: Block, Stucco
Fencimg: Partial, Wrought Iron
Fireplace: Gas, Great Room, Living Room
Flooring: Carpet, Tile
Laundry: Gas Dryer Hookup, Upper Level
Lot: Drip Irrigation/Bubblers, Desert Landscaping, Landscaped
Parcel#: 164-25-216-041
Parking: Attached, Garage, Garage Door Opener, Inside Entrance, Private, Guest
Parking Notes: Attached, Garage, Garage Door Opener, Inside Entrance
Patio/Porch: Balcony, Covered, Deck, Patio, Porch
Pets Allowed: No
Pool: Association, Community
Security: Security System Owned, Fire Sprinkler System
Security: yes
Spa: Yes
Spa: In Ground, Solar Heat
Special View Info: Mountain(s)
Swimming Pool: Yes
Utilities: Cable Available
Window: Blinds
Room Sizes
Bedroom 5: 14 X 11
Bedroom 4: 14 X 12
Dining Room: 17 X 10
Kitchen: 20 X 20
Bedroom 3: 17 X 12
Bedroom 2: 14 X 12
Family Room: 27 X 15
Great Room: 22 X 17
Primary Bathroom: 27 X 13
Primary Bedroom: 21 X 17
Local Schools
High School: Durango
Middle School: Fertitta Frank & Victoria
Elementary School: Abston, Sandra B,Abston, Sandra B
Listed By / Shown By
Listed By
Agency Name: Realty ONE Group, Inc
Agency Contact: (702) 381-3938
Agent Name: Jooyoung Lauren Chenfu

Shown By
Agent Name: The Hakans Group
Agent Phone: (702) 274-2407
Agency Title: Wardley Real Estate

"GLVAR MLS deems information realiable but not guaranteed."
Listing data compilation and photo(s) © 2026 Greater Las Vegas Association of REALTORS® MLS , All Rights Reserved.
Privacy Policy / DMCA Notice / ADA Accessibility


This site is hosted, designed and copyright
© 1994 - 2026 by
Delta Media Group, Inc. -- Patent Pending --
5245 Fading Sunset Drive | MLS# 2813765
This property located at 5245 Fading Sunset Drive , Las Vegas, NV 89135 is currently listed for rent with an asking price of $15,000 / Monthly. Search Las Vegas real estate on hakans-group.wardleyre.com today.