BEDS1
BATHS1 full
SQUARE FEET700
MLS#2816299
STATUSActive
PROPERTY TYPERental - Condominium
SUBDIVISIONWestwood Point
Property Description
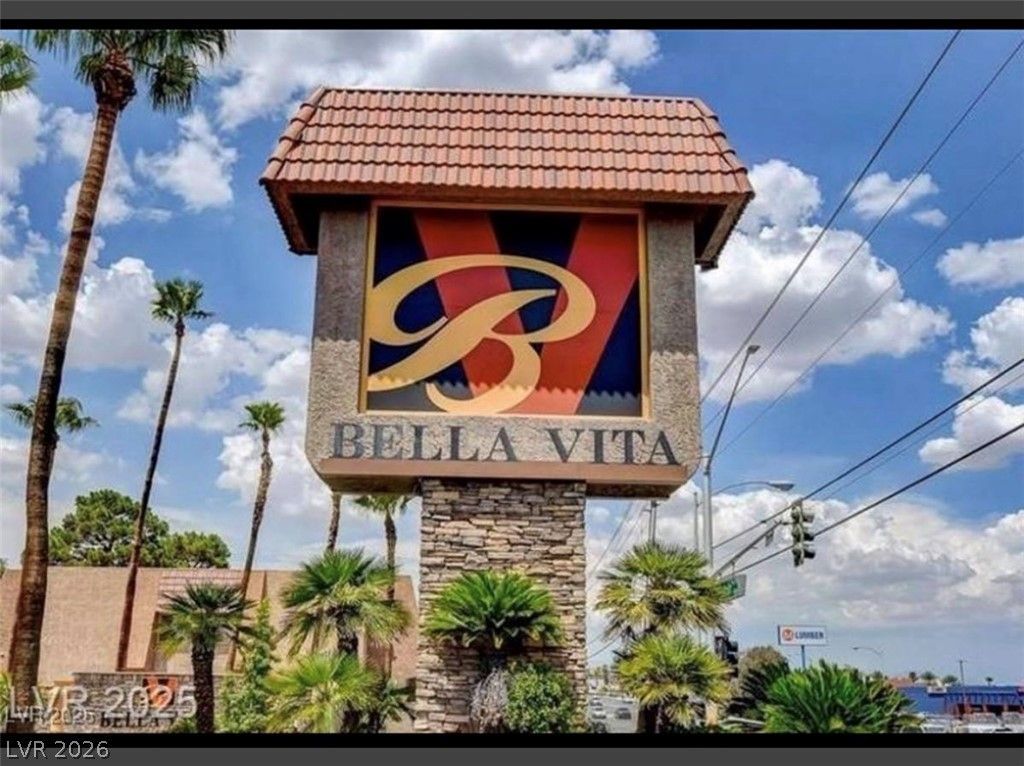
First-lev?l c?ndo in gu?rd?g?t?d ???mmunity of Bella Vita! ?hi?? unit features one bedroom, one bathroom, a spacious kitchen, a cozy dining area, and a good-sized outdoor balcony to enjoy. The community is well kept with a guard gate offering a wide range of amenities including a pool, playground, spa, fitness center, tennis courts, and more! . Located near Spring Valley and just minutes from the Las Vegas Strip. Don't miss this one out! It is a charming condo! **MOVE IN SPECIAL** HALF OFF 1st MONTH RENT!!! Owner will work with less than perfect credit and income situations on a case by case circumstance. Please reach out to apply.
Property Features
Property Type: Rental - Condominium
Cooling: Central Air, Electric
Heating: Central, Electric
Home Style: Two Story
Lot Size: 0.14 Acres
Roof Type: Asphalt
Stories: 2.0
Year Built: 1982
Amenities
BathroomonMainLevel
Bedroom on Main Level
Ceiling Fan(s)
Handicap Access
Window Treatments
Feature Descriptions
Appliances: Dryer, Dishwasher, Electric Range, Microwave, Refrigerator, Washer/Dryer, Washer/DryerAllInOne, Washer
Association Amenities: Basketball Court, Business Center, Fitness Center, Gated, Barbecue, Pickleball, Park, Pool, Guard, Spa/Hot Tub
Community Features: Pool
Exterior: Brick
Fencimg: None
Flooring: Linoleum, Luxury Vinyl Plank, Vinyl
Hot Tub: Yes
Laundry: Electric Dryer Hookup, Laundry Closet, Main Level, Laundry Room
Parcel#: 163-24-611-291
Parking: Assigned, One Space, Guest
Parking Notes: Assigned, One Space, Guest
Pets Allowed: Call, Negotiable
Pool: Community
Swimming Pool: Yes
Utilities: Cable Available
Window: Blinds
Room Sizes
Living Room: 11 X 9
Primary Bedroom: 13 X 10
Local Schools
High School: Clark Ed. W.
Middle School: Sawyer Grant
Elementary School: Thiriot, Joseph E.,Thiriot, Joseph E.
Listed By / Shown By
Listed By
Agency Name: LIFE Realty District
Agency Contact: (717) 318-0672
Agent Name: Conrad Beatty

Shown By
Agent Name: The Hakans Group
Agent Phone: (702) 274-2407
Agency Title: Wardley Real Estate

"GLVAR MLS deems information realiable but not guaranteed."
Listing data compilation and photo(s) © 2026 Greater Las Vegas Association of REALTORS® MLS , All Rights Reserved.
Privacy Policy / DMCA Notice / ADA Accessibility


This site is hosted, designed and copyright
© 1994 - 2026 by
Delta Media Group, Inc. -- Patent Pending --
5260 River Glen Drive, Unit 259 | MLS# 2816299
This property located at 5260 River Glen Drive, Unit 259, Las Vegas, NV 89103 is currently listed for rent with an asking price of $1,450 / Monthly. Search Las Vegas real estate on hakans-group.wardleyre.com today.