BEDS3
BATHS2 full
SQUARE FEET1,435
MLS#2830230
STATUSActive
PROPERTY TYPEResidential - Single Family
SUBDIVISIONCntry Club Village Mobile Estate
Property Description
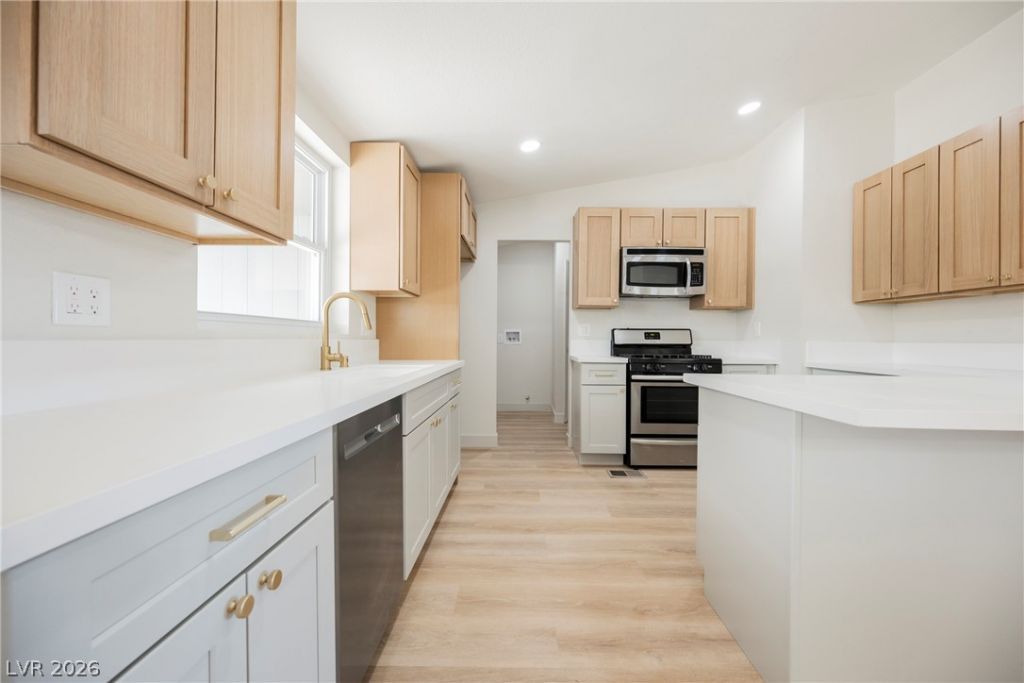
Welcome to this beautifully renovated 3-bedroom, 2-bath manufactured home CONVERTED TO REAL PROPERTY, offering approximately 1,435 sq. ft. of living space with a 2-CAR GARAGE and NO HOA! Situated on a desirable CORNER LOT, this move-in-ready home features a bright, spacious floor plan with modern upgrades throughout. The remodeled kitchen showcases stylish shaker cabinets, contemporary finishes, and ample storage, complemented by beautifully updated bathrooms. Major improvements include a BRAND-NEW ROOF, adding tremendous value and peace of mind! Additional highlights include a versatile den/storage area and OWNED SOLAR PANELS. Step outside to a low-maintenance yard featuring artificial turf and a covered patio, perfect for relaxing or entertaining. A rare combination of modern upgrades, owned solar, a corner lot, and NO HOA!
Property Features
Property Type: Residential - Single Family
Cooling: Central Air, Electric
Fireplaces: 1
Garage: 2
Heating: Central, Gas
Home Style: One Story
Lot Size: 0.16 Acres
Roof Type: Composition, Shingle
Stories: 1.0
Taxes: $641
Year Built: 1992
Amenities
Bedroom on Main Level
Ceiling Fan(s)
Primary Downstairs
Private Yard
Feature Descriptions
Appliances: Dishwasher, Disposal, Gas Range, Microwave
Association Amenities: None
Days on Site: 7
Fencimg: Block, Full
Fireplace: Gas, Living Room
Flooring: Carpet, Luxury Vinyl Plank
Laundry: Gas Dryer Hookup, Laundry Closet, Main Level
Lot: Desert Landscaping, Landscaped, Synthetic Grass, < 1/4 Acre
Parcel#: 179-20-710-034
Parking: Attached, Garage, Open
Parking Notes: Attached, Garage, Open
Sewer: Public Sewer
Special View Info: Mountain(s)
Utilities: Underground Utilities
Water: Public
Room Sizes
Bedroom 3: 10 X 11
Bedroom 2: 10 X 11
Primary Bedroom: 12 X 12
Local Schools
High School: Foothill
Middle School: Brown B. Mahlon
Elementary School: Taylor, Robert L.,Taylor, Robert L.
Listed By / Shown By
Listed By
Agency Name: Infinity Brokerage
Agency Contact: 814-450-6335
Agent Name: Kevin Goujon

Shown By
Agent Name: The Hakans Group
Agent Phone: (702) 274-2407
Agency Title: Wardley Real Estate

Estimate Your Payment
Estimated Payment
$ 1,492.24 per month $1,336.74 Principal & Interest $53.42 Property Tax $102.08 Homeowner's InsuranceChange Payment Information
"GLVAR MLS deems information realiable but not guaranteed."
Listing data compilation and photo(s) © 2026 Greater Las Vegas Association of REALTORS® MLS , All Rights Reserved.
Privacy Policy / DMCA Notice / ADA Accessibility


This site is hosted, designed and copyright
© 1994 - 2026 by
Delta Media Group, Inc. -- Patent Pending --
529 Amethyst Avenue | MLS# 2830230
This single family home located at 529 Amethyst Avenue , Henderson, NV 89015 is currently listed for sale with an asking price of $349,995. This property was built in 1992 and has 3 bedrooms and 2 full baths with 1435 sq. ft. Amethyst Avenue is located in the Cntry Club Village Mobile Estate subdivision. Search Cntry Club Village Mobile Estate real estate on hakans-group.wardleyre.com today.