BEDS5
BATHS2 full
SQUARE FEET2,941
MLS#2173426
STATUSActive
PROPERTY TYPEResidential - Single Family
SUBDIVISIONROLLING HILLS SUBDIVISION
SCHOOLCache
Property Description
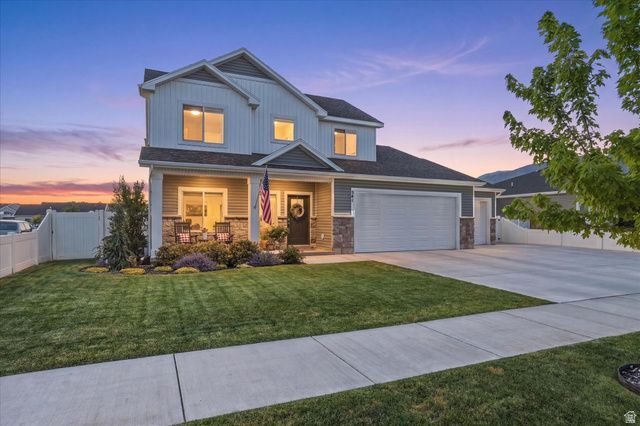
Walk in and you immediately get it-this home has been loved and meticulously kept. Main floor living makes everyday life easy, with a primary suite that actually delivers: separate tub and shower, double vanity, large walk-in closet right off the bathroom. Big kitchen island, beautiful high-end finishes throughout, and a formal living room that doubles perfectly as an office. Half bath on the main floor for convenience. Upstairs opens up with a large family room, four additional bedrooms, and a big bonus room ready for storage, a game setup, or your own little theater. The 4-car garage is next-level clean (you could eat off the floor... not that you should), there's a large RV parking on the side, and the fully fenced backyard with its large patio is going to leave you speechless. It's pre-inspected for buyers' peace of mind and all ready for the next chapter. Come take a look-you'll see why this one stands out!
Property Features
Property Type: Residential - Single Family
Basement: Slab
Cooling: Central Air
Fenced: Yes
Fireplaces: 1
Garage: 4 car attached
Heating: Forced Air, Gas: Central
Home Style: Stories: 2
Lot Size: 0.37 Acres
Roof Type: Asphalt
Stories: 2.0
Taxes: $2,728
Year Built: 2022
Amenities
Bath: Primary
Bath: Sep. Tub/Shower
Closet: Walk-In
Disposal
Range: Gas
Range/Oven: Free Stdng.
Granite Countertops
Sliding Glass Doors
Patio: Open
Feature Descriptions
Accessibility: Single Level Living
Appliances: Microwave, Refrigerator
Exterior: Asphalt, Stone
Flooring: Carpet, Tile
Lot: Fenced: Full, Sprinkler: Auto-Full, View: Mountain
Lot Dimensions: 0.0x0.0x0.0
Parcel#: 01-142-0088
Parking: Rv Parking
Parking Notes: Rv Parking
Patio/Porch: Patio: Open
Sewer: Sewer: Connected, Sewer: Public
Special View Info: Mountain(s)
Topography: Fenced: Full, Sprinkler: Auto-Full, Terrain, Flat, View: Mountain
Utilities: Natural Gas Connected, Electricity Connected, Sewer Connected, Sewer: Public, Water Connected
Water: Culinary, Secondary
Window: Blinds
Local Schools
High School: Mountain Crest
Middle School: South Cache
Elementary School: Canyon
School District: Cache
Listed By / Shown By
Listed By
Agency Name: White Oak & Company, Inc.
Agency Phone: 435-213-9159
Shown By
Agent Name: The Hakans Group
Agent Phone: (702) 274-2407
Agency Title: Wardley Real Estate

Estimate Your Payment
Estimated Payment
$ 3,043.36 per month $2,616.24 Principal & Interest $227.33 Property Tax $199.79 Homeowner's InsuranceChange Payment Information
Privacy Policy / DMCA Notice / ADA Accessibility


This site is hosted, designed and copyright
© 1994 - 2026 by
Delta Media Group, Inc. -- Patent Pending --
541 E 600 S | MLS# 2173426
This single family home located at 541 E 600 S, Hyrum, UT 84319 is currently listed for sale with an asking price of $685,000. This property was built in 2022 and has 5 bedrooms and 2 full baths with 2941 sq. ft. E 600 S is located in the ROLLING HILLS SUBDIVISION subdivision within the Cache school district. Search ROLLING HILLS SUBDIVISION real estate on hakans-group.wardleyre.com today.