BEDS3
BATHS2 full
SQUARE FEET1,647
MLS#2831569
STATUSActive
PROPERTY TYPERental - Single Family
SUBDIVISIONBeverly Green Tr #1
Property Description
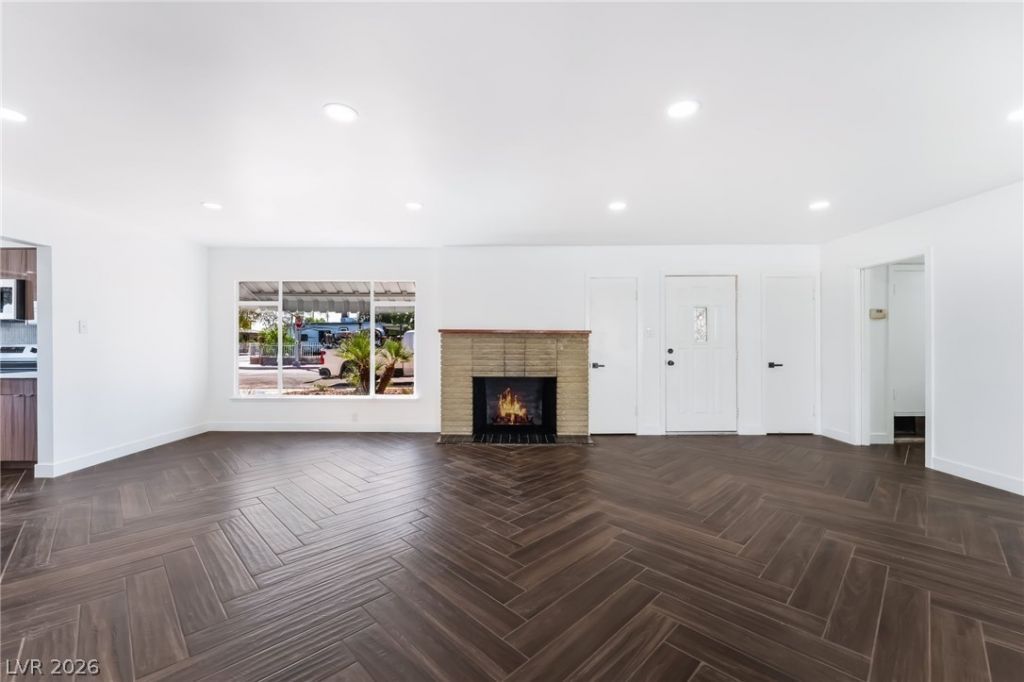
Step into this stunning 3-bedroom, 2-bath home that blends classic Old Las Vegas charm with a fullyremodeled, modern interior with a single car garage, a true rarity. Every detail has been thoughtfullyupgraded, from the gorgeous herringbone tile flooring throughout to the natural light pouring in fromwindows on every wall. The open floor plan features a spacious living room with a wood-burning fireplaceas the focal point and double French doors that open to your backyard retreat. The kitchen is brand new,with stainless steel appliances, fresh backsplash, and plenty of counter space for cooking and entertaining.Situated on a sizable corner lot, this home boasts a massive backyard designed for easy living — completewith a covered patio with beautiful tile pavers, low-maintenance turf, a large side yard/dog run, and even aview of the iconic Stratosphere. This is the perfect blend of historic charm and modern convenience, justminutes from the excitement of Downtown Las Vegas.
Property Features
Property Type: Rental - Single Family
Cooling: Central Air, Electric
Fireplaces: 1
Garage: 1
Heating: Central, Electric
Home Style: One Story
Lot Size: 0.17 Acres
Roof Type: Other
Stories: 1.0
Year Built: 1953
Amenities
None
Feature Descriptions
Appliances: Dryer, Dishwasher, Electric Range, Disposal, Microwave, Refrigerator, Washer/Dryer, Washer/DryerAllInOne, Washer
Association Amenities: None
Days on Site: 1
Exterior: Frame, Stucco
Fencimg: Block, Back Yard
Fireplace: Living Room, Wood Burning
Flooring: Tile
Laundry: Electric Dryer Hookup, Main Level, Laundry Room
Parcel#: 162-03-316-011
Parking: Attached, Garage, Garage Door Opener, Inside Entrance, Private
Parking Notes: Attached, Garage, Garage Door Opener, Inside Entrance
Utilities: Cable Available
Room Sizes
Dining Room: 10 X 9
Living Room: 26 X 14
Bedroom 3: 10 X 11
Bedroom 2: 15 X 14
Primary Bedroom: 15 X 20
Local Schools
High School: Valley
Middle School: Martin Roy
Elementary School: Park, John S.,Park, John S.
Listed By / Shown By
Listed By
Agency Name: NV Broker & Associates, LLC
Agency Contact: 702-748-2377
Agent Name: Marissa Anderson

Shown By
Agent Name: The Hakans Group
Agent Phone: (702) 274-2407
Agency Title: Wardley Real Estate

"GLVAR MLS deems information realiable but not guaranteed."
Listing data compilation and photo(s) © 2026 Greater Las Vegas Association of REALTORS® MLS , All Rights Reserved.
Privacy Policy / DMCA Notice / ADA Accessibility


This site is hosted, designed and copyright
© 1994 - 2026 by
Delta Media Group, Inc. -- Patent Pending --
569 Canosa Avenue | MLS# 2831569
This property located at 569 Canosa Avenue , Las Vegas, NV 89104 is currently listed for rent with an asking price of $2,450 / Monthly. Search Las Vegas real estate on hakans-group.wardleyre.com today.