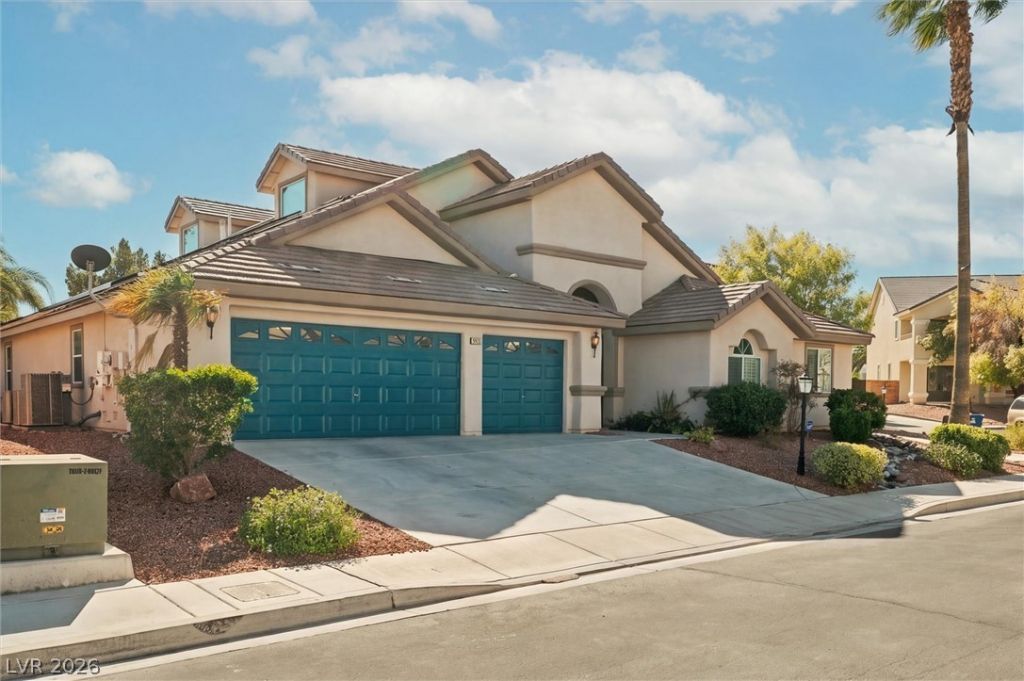
BEDS5
BATHS3 full 1 partial
SQUARE FEET3,747
MLS#2831794
STATUSActive
PROPERTY TYPEResidential - Single Family
SUBDIVISIONJones Horse At Iron Mountain Ranch
Property Description
Discover a truly unique floor plan offering the convenience of single-story living with the added luxury of a private upstairs retreat! This impressive 3,747 sq. ft. home features 5 bedrooms, 4 bathrooms, and a spacious 3-car garage on a generous 10,890 sq. ft. lot. Nearly the entire home is situated on the main level, while a discreetly tucked-away staircase leads to a secluded second primary suite complete with its own bathroom, walk-in closet, and private balcony. An eye-catching exterior spiral staircase provides additional access to the upstairs balcony, adding both character and functionality. Step outside to your own backyard oasis featuring a sparkling in-ground pool and spa, solar pool heating, an expansive covered patio, and low-maintenance artificial turf. The downstairs primary suite offers French doors opening directly to the backyard, creating a seamless indoor-outdoor connection. Additional highlights include OWNED AND PAID-OFF SOLAR PANELS and two water heaters. A rare combination of versatile living space, distinctive architectural features, and resort-style outdoor amenities!
Property Features
Property Type: Residential - Single Family
Cooling: Central Air, Electric
Fireplaces: 1
Garage: 3
Heating: Central, Electric
Home Style: One Story
Lot Size: 0.25 Acres
Roof Type: Tile
Stories: 1.0
Taxes: $4,942
Year Built: 2005
Amenities
Bedroom on Main Level
Ceiling Fan(s)
Full Bath on Main Level
Primary Downstairs
Window Treatments
Balcony
Barbecue
Patio
Private Yard
Feature Descriptions
Appliances: Built-In Gas Oven, Double Oven, Dryer, Dishwasher, Gas Cooktop, Disposal, Gas Water Heater, Multiple Water Heaters, Microwave, Refrigerator, Water Softener Owned, Solar Hot Water, Water Heater, Washer
Association Amenities: Gated
Exterior: Frame, Stucco
Fencimg: Block, Back Yard
Fireplace: Family Room, Gas, Glass Doors
Flooring: Laminate, Tile
HOA Fee: 105/ Monthly
Laundry: Cabinets, Gas Dryer Hookup, Laundry Room, Sink
Lot: 1/4 to 1 Acre Lot, Cul-De-Sac, Desert Landscaping, Landscaped, No Rear Neighbors
Parcel#: 125-12-212-003
Parking: Attached, Finished Garage, Garage, Garage Door Opener, Inside Entrance, Private, Storage
Parking Notes: Attached, Finished Garage, Garage, Garage Door Opener
Patio/Porch: Balcony, Covered, Patio
Pool: In Ground, Private, Solar Heat, Pool/Spa Combo, Waterfall
Sewer: Public Sewer
Spa: Yes
Spa: In Ground, Solar Heat
Swimming Pool: Yes
Utilities: Underground Utilities
Water: Public
Window: Plantation Shutters
Room Sizes
Living Room: 17 X 17
Kitchen: 15 X 15
Family Room: 21 X 22
Dining Room: 16 X 17
Bedroom 5: 18 X 24
Bedroom 4: 11 X 14
Bedroom 3: 10 X 14
Bedroom 2: 10 X 14
Primary Bedroom: 17 X 30
Local Schools
High School: Shadow Ridge
Middle School: Saville Anthony
Elementary School: Ward, Kitty McDonough,Ward, Kitty McDono
Listed By / Shown By
Listed By
Agency Name: Realty ONE Group, Inc
Agency Contact: (702) 277-7356
Agent Name: Stephanie Malone

Shown By
Agent Name: The Hakans Group
Agent Phone: (702) 274-2407
Agency Title: Wardley Real Estate

Estimate Your Payment
Estimated Payment
$ 4,214.50 per month $3,532.87 Principal & Interest $411.83 Property Tax $269.79 Homeowner's InsuranceChange Payment Information
"GLVAR MLS deems information realiable but not guaranteed."
Listing data compilation and photo(s) © 2026 Greater Las Vegas Association of REALTORS® MLS , All Rights Reserved.
Privacy Policy / DMCA Notice / ADA Accessibility


This site is hosted, designed and copyright
© 1994 - 2026 by
Delta Media Group, Inc. -- Patent Pending --
5913 Amber Station Avenue | MLS# 2831794
This single family home located at 5913 Amber Station Avenue , Las Vegas, NV 89131 is currently listed for sale with an asking price of $925,000. This property was built in 2005 and has 5 bedrooms and 3 full and 1 partial baths with 3747 sq. ft. Amber Station Avenue is located in the Jones Horse At Iron Mountain Ranch subdivision. Search Jones Horse At Iron Mountain Ranch real estate on hakans-group.wardleyre.com today.