BEDS4
BATHS2 full 1 partial
SQUARE FEET3,064
MLS#2173440
STATUSActive
PROPERTY TYPEResidential - Single Family
SUBDIVISIONOVERLAND
SCHOOLAlpine
Property Description
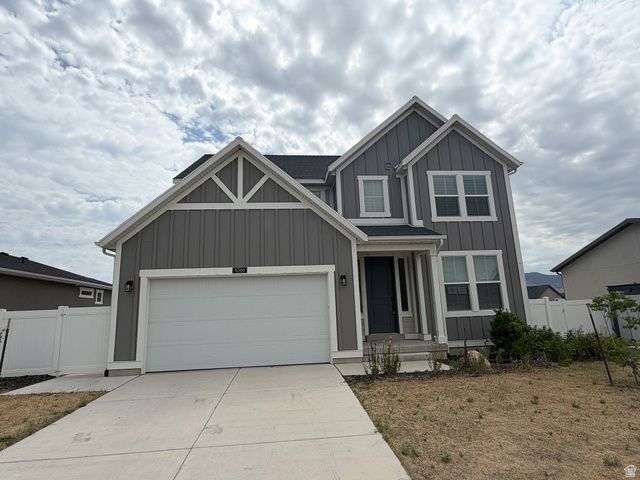
Priced to Sell! This 2 Story Ivory Home located in Overland has great HOA amenities including trails, clubhouse, pool, picnic areas and several parks. This home has great finishes with granite countertops, stainless appliances and spacious floor plan. Home has 4 bedrooms and 2.5 bath with an office/den at the entry and a spacious unfinished basement with walkout basement for more room to grow. Walkout basement leads to a fully fenced backyard with a concrete patio, fire pit, raised garden beds, and trex deck great for entertaining. Some Photos have been virtually staged. Please note that square footage figures are provided as a courtesy estimate based on county records. Buyers are advised to obtain an independent measurement. All information provided is deemed reliable but is not guaranteed and should be independently verified by the buyer and the buyer's agent. SEE AGENT REMARKS FOR OFFER SUBMISSION.
Property Features
Property Type: Residential - Single Family
Basement: Yes
Basement: Full, Walk-Out Access
Cooling: Central Air
Fenced: Yes
Garage: 2 car attached
Heating: Forced Air, Gas: Central
Home Style: Stories: 2
Lot Size: 0.14 Acres
Roof Type: Asphalt
Stories: 3.0
Taxes: $2,492
Year Built: 2021
Amenities
Bath: Primary
Closet: Walk-In
Disposal
Range/Oven: Free Stdng.
Granite Countertops
Basement Entrance
Double Pane Windows
Walkout
Patio: Open
Feature Descriptions
Association Amenities: Biking Trails, Clubhouse, Picnic Area, Playground, Pool
Community Features: Clubhouse
Exterior: Stone, Stucco
Flooring: Carpet, Laminate, Tile
HOA Fee: 210/ Quarterly
Laundry: Electric Dryer Hookup
Lot: Curb & Gutter, Fenced: Full, Road: Paved, Secluded, Sidewalks, Sprinkler: Auto-Full, Terrain: Grad Slope, View: Mountain, View: Valley, Drip Irrigation: Auto-Full
Lot Dimensions: 0.0x0.0x0.0
Parcel#: 48-534-0404
Parking: Rv Parking
Parking Notes: Rv Parking
Patio/Porch: Patio: Open
Sewer: Sewer: Connected, Sewer: Public
Special View Info: Mountain(s), Valley
Topography: Curb & Gutter, Fenced: Full, Road: Paved, Secluded Yard, Sidewalks, Sprinkler: Auto-Full, Terrain, Flat, Terrain: Grad Slope, View: Mountain, View: Valley, Drip Irrigation: Auto-Full
Utilities: Natural Gas Connected, Electricity Connected, Sewer Connected, Sewer: Public, Water Connected
Water: Culinary
Window: Blinds
Local Schools
High School: Cedar Valley High school
Middle School: Frontier
School District: Alpine
Listed By / Shown By
Listed By
Agency Name: Equity Real Estate (South Valley)
Shown By
Agent Name: The Hakans Group
Agent Phone: (702) 274-2407
Agency Title: Wardley Real Estate

Estimate Your Payment
Estimated Payment
$ 2,262.75 per month $1,909.28 Principal & Interest $207.67 Property Tax $145.80 Homeowner's InsuranceChange Payment Information
Privacy Policy / DMCA Notice / ADA Accessibility


This site is hosted, designed and copyright
© 1994 - 2026 by
Delta Media Group, Inc. -- Patent Pending --
6366 N Wanlass Hl E | MLS# 2173440
This single family home located at 6366 N Wanlass Hl E, Eagle Mountain, UT 84005 is currently listed for sale with an asking price of $499,900. This property was built in 2021 and has 4 bedrooms and 2 full and 1 partial baths with 3064 sq. ft. N Wanlass Hl E is located in the OVERLAND subdivision within the Alpine school district. Search OVERLAND real estate on hakans-group.wardleyre.com today.