BEDS2
BATHS2 full
SQUARE FEET1,152
MLS#2826099
STATUSActive
PROPERTY TYPEResidential - Mobile Home
SUBDIVISIONLake Mountain Estate Amd
Property Description
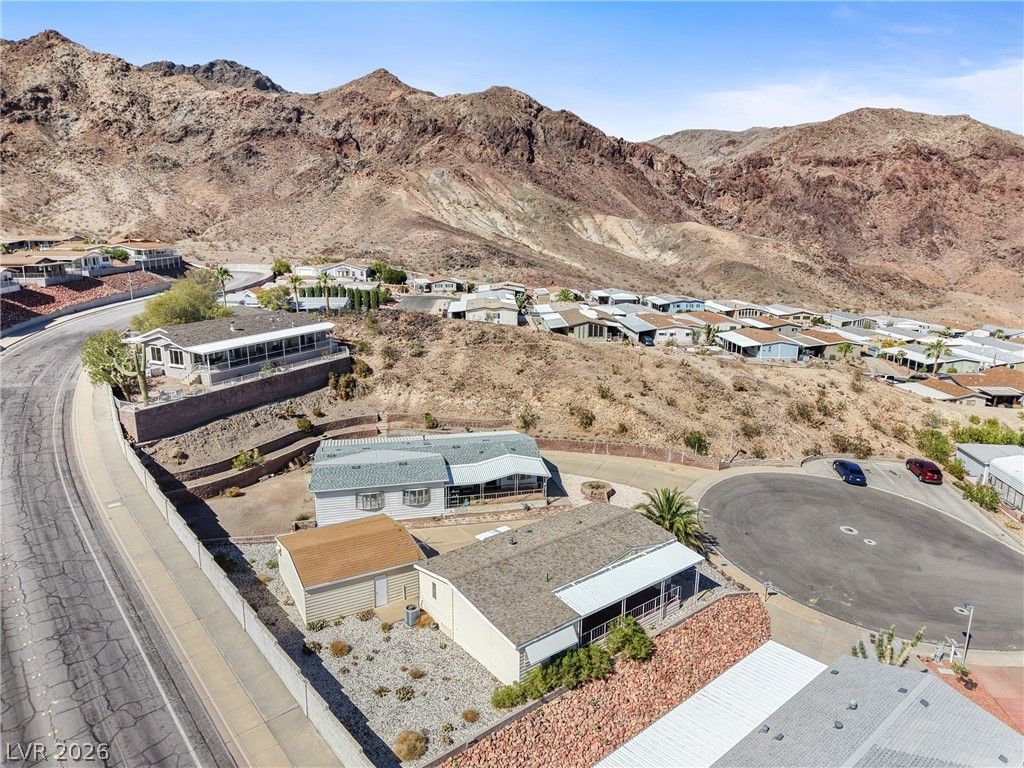
Spectacular Lake Mead & Mountain Views! You own the land, No Lot Rent! Discover the potential of this 1980 double-wide manufactured home in Lake Mountain Estate, a 55+ community in historic Boulder City. Set on a 0.168-acre lot, this two-bedroom, two-bath home offers spectacular mountain views all around the property. Enjoy the scenery from the side covered patio with Lake Mead views. Inside, the layout features a formal living room, formal dining room, spacious kitchen, and separate family room, offering plenty of space to make the home your own. The original 1980s-era character provides a blank canvas for your vision and personal style. A detached 576-square-foot garage adds valuable space for parking, storage, hobbies, or projects. The annual HOA fee is $432, and the community offers RV storage space for an additional Charge. Furniture is included in the sale. If you've been looking for a property with remarkable views, room to personalize, and the freedom of land ownership, this Boulder City opportunity is priced to sell.
Property Features
Property Type: Residential - Mobile Home
Cooling: Central Air, Electric
Garage: 1
Heating: Central, Electric
Home Style: Manufactured Home, One Story
Lot Size: 0.16 Acres
Roof Type: Composition, Shingle
Stories: 1.0
Taxes: $991
Year Built: 1980
Amenities
Bathroom on Main Level
Bedroom on Main Level
Primary Downstairs
None
Patio
Private Yard
Feature Descriptions
Appliances: Built-In Electric Oven, Dryer, Refrigerator, Washer
Days on Site: 22
Fencimg: None
Flooring: Carpet, Linoleum, Vinyl
HOA Fee: 432/ Annually
Laundry: Gas Dryer Hookup, Laundry Room
Lot: Cul-De-Sac, Desert Landscaping, Landscaped, < 1/4 Acre
Parcel#: 181-33-410-064
Parking: Detached, Garage, Open
Parking Notes: Detached, Garage, Open
Patio/Porch: Covered, Patio
Sewer: Public Sewer
Utilities: Electricity Available
Water: Public
Room Sizes
Family Room: 10 X 14
Dining Room: 16 X 15
Living Room: 16 X 15
Bedroom 2: 12 X 10
Primary Bedroom: 19 X 12
Kitchen: 14 X 10
Local Schools
High School: Boulder City
Middle School: Garrett Elton M.
Elementary School: King, Martha,King, Martha
Listed By / Shown By
Listed By
Agency Name: BHHS Nevada Properties
Agency Contact: (702) 313-9506
Agent Name: Tricia D. Davis

Shown By
Agent Name: The Hakans Group
Agent Phone: (702) 274-2407
Agency Title: Wardley Real Estate

Estimate Your Payment
Estimated Payment
$ 1,315.88 per month $1,145.80 Principal & Interest $82.58 Property Tax $87.50 Homeowner's InsuranceChange Payment Information
"GLVAR MLS deems information realiable but not guaranteed."
Listing data compilation and photo(s) © 2026 Greater Las Vegas Association of REALTORS® MLS , All Rights Reserved.
Privacy Policy / DMCA Notice / ADA Accessibility


This site is hosted, designed and copyright
© 1994 - 2026 by
Delta Media Group, Inc. -- Patent Pending --
641 Mount Blackburn Lane | MLS# 2826099
This single family home located at 641 Mount Blackburn Lane, Boulder City, NV 89005 is currently listed for sale with an asking price of $300,000. This property was built in 1980 and has 2 bedrooms and 2 full baths with 1152 sq. ft. Mount Blackburn Lane is located in the Lake Mountain Estate Amd subdivision. Search Lake Mountain Estate Amd real estate on hakans-group.wardleyre.com today.