BEDS3
BATHS3 full
SQUARE FEET1,768
MLS#2802081
STATUSActive
PROPERTY TYPEResidential - Townhouse
SUBDIVISIONValley Vista Parcel 34
Property Description
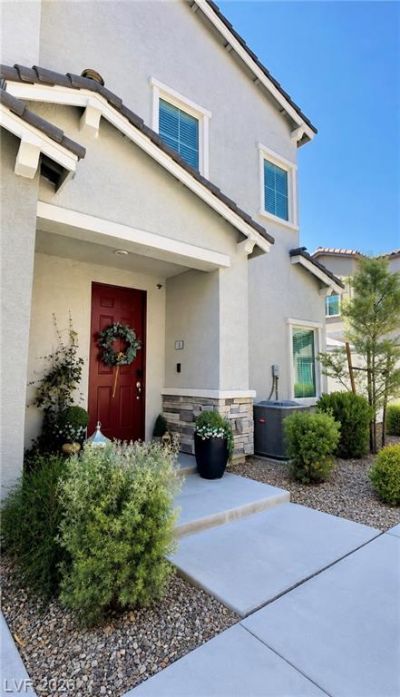
Better Than New! Beautifully upgraded 3 bedrooms/ 3 full-bath townhouse located at the highly desirable Roxbury community with the Valley Vista Master Plan. Perfectly situated on a premium corner lot directly across from the community pool. This Move-in-Ready home is with upgraded Walk-in Pantry & Upgraded tile floors and carpets, and you could also enjoy one of the neighborhood's most desirable features-a private community gate providing direct access to Galaxy Park, making recreation just steps from your backyard. And inside house with a bright open-concept floor plan featuring an oversized quartz island, stainless steel appliances, upgraded tile flooring, custom walk-in pantry shelving, finished garage, the whole house is with water treatment system, Ring Alarm System and all appliances included. The professionally designed backyard creates the perfect space for relaxing/entertaining with an extended paver patio / decorative planters. Enjoying an exceptional lifestyle with amenities just outside your gate including: Private gate with direct access to Galaxy Park / Children's playgrounds / Two dog parks / Pickleball courts / Basketball courts / Walking paths / beautiful landscaped green space / community events throughout the year / Family-Friend master-planned neighborhood. You must see!!
Property Features
Property Type: Residential - Townhouse
Cooling: Central Air, Electric
Garage: 2 car attached
Heating: Central, Gas
Home Style: Two Story
Lot Size: 0.17 Acres
Roof Type: Pitched, Tile
Stories: 2.0
Taxes: $4,278
Year Built: 2022
Amenities
Bedroom on Main Level
Handicap Access
Window Treatments
Handicap Accessible
Porch
Feature Descriptions
Appliances: Dryer, Dishwasher, Disposal, Gas Range, Microwave, Refrigerator, Washer
Association Amenities: Dog Park, Gated, Playground, Pool, Spa/Hot Tub
Community Features: Pool
Days on Site: 1
Fencimg: Back Yard, Vinyl
Flooring: Carpet, Luxury Vinyl Plank
HOA Fee: 57/ Monthly
Hot Tub: Yes
Laundry: Electric Dryer Hookup, Gas Dryer Hookup, Upper Level
Lot: < 1/4 Acre
Parcel#: 124-18-413-072
Parking: Assigned, Attached, Garage, One Space, Guest
Parking Notes: Assigned, Attached, Garage, One Space, Guest
Patio/Porch: Porch
Pool: Community
Sewer: Public Sewer
Swimming Pool: Yes
Utilities: Underground Utilities
Water: Public
Window: Blinds
Room Sizes
Living Room: 12 X 14
Bedroom 3: 11 X 10
Bedroom 2: 12 X 12
Primary Bedroom: 12 X 16
Local Schools
High School: Shadow Ridge
Middle School: Saville Anthony
Elementary School: Triggs, Vincent,Triggs, Vincent
Listed By / Shown By
Listed By
Agency Name: O48 Realty
Agency Contact: 702-940-9600
Agent Name: Chen Wang

Shown By
Agent Name: The Hakans Group
Agent Phone: (702) 274-2407
Agency Title: Wardley Real Estate

Estimate Your Payment
Estimated Payment
$ 2,008.71 per month $1,534.99 Principal & Interest $356.50 Property Tax $117.22 Homeowner's InsuranceChange Payment Information
"GLVAR MLS deems information realiable but not guaranteed."
Listing data compilation and photo(s) © 2026 Greater Las Vegas Association of REALTORS® MLS , All Rights Reserved.
Privacy Policy / DMCA Notice / ADA Accessibility


This site is hosted, designed and copyright
© 1994 - 2026 by
Delta Media Group, Inc. -- Patent Pending --
7348 N Decatur Blvd Boulevard , Unit 2 | MLS# 2802081
This townhouse located at 7348 N Decatur Blvd Boulevard , Unit 2, North Las Vegas, NV 89084 is currently listed for sale with an asking price of $401,900. This property was built in 2022 and has 3 bedrooms and 3 full baths with 1768 sq. ft. N Decatur Blvd Boulevard , Unit 2 is located in the Valley Vista Parcel 34 subdivision. Search Valley Vista Parcel 34 real estate on hakans-group.wardleyre.com today.