BEDS8
BATHS4 full
SQUARE FEET5,410
MLS#2172942
STATUSActive
PROPERTY TYPEResidential - Single Family
SUBDIVISIONASPEN HEIGHTS
SCHOOLOgden
Property Description
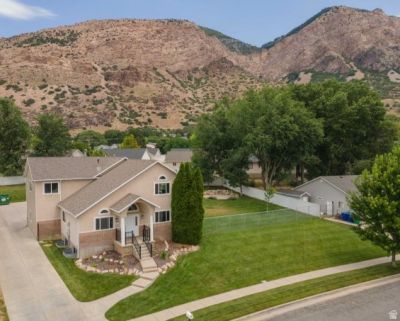
Rare opportunity to own an incredibly spacious 7-bedroom, 4-bath home with room for everyone, all situated on a combined .53 acres with the adjacent lot included (Tax ID 112490012). One of the standout features of this property is the massive garage and parking setup, offering space for up to 5 vehicles inside plus an oversized driveway with abundant off-street parking for RVs, trailers, toys, guests, and more. The additional lot creates a large yard with endless possibilities for recreation, gardening, future improvements, or simply enjoying the extra space and privacy. Inside, the home has seen numerous updates, including HVAC, kitchen, countertops, and bathrooms, along with brand-new garage doors, windows and a new front door. This property was previously used as a business, and could be continued to be used for a day care, micro-school, shop for trade business, etc. Square footage figures are provided as a courtesy estimate only and were obtained from Weber County records. Buyer is advised to obtain an independent measurement.
Property Features
Property Type: Residential - Single Family
Basement: Full
Basement: Yes
Cooling: Central Air
Fenced: Yes
Fireplaces: 2
Garage: 5 car attached
Heating: Forced Air, Gas: Central
Home Style: Rambler/Ranch
Lot Size: 0.54 Acres
Roof Type: Asphalt
Stories: 3.0
Taxes: $5,189
Year Built: 1997
Amenities
Closet: Walk-In
Den/Office
Disposal
Range/Oven: Free Stdng.
Patio: Covered
Sliding Glass Doors
Feature Descriptions
Appliances: Portable Dishwasher, Microwave
Days on Site: 2
Exterior: Aluminum, Asphalt, Brick, Stucco
Flooring: Carpet, Hardwood, Tile
Lot: Additional Land Available, Curb & Gutter, Fenced: Full, Sidewalks, Sprinkler: Auto-Full, View: Mountain
Lot Dimensions: 0.0x0.0x0.0
Parcel#: 11-249-0011
Parking: Rv Parking
Parking Notes: Rv Parking
Patio/Porch: Covered
Sewer: Sewer: Connected, Sewer: Public
Special View Info: Mountain(s)
Topography: Additional Land Available, Curb & Gutter, Fenced: Full, Sidewalks, Sprinkler: Auto-Full, Terrain, Flat, View: Mountain
Utilities: Natural Gas Connected, Electricity Connected, Sewer Connected, Sewer: Public, Water Connected
Water: Culinary, Irrigation
Window: Blinds
Local Schools
High School: Ben Lomond
Middle School: Highland
Elementary School: Hillcrest
School District: Ogden
Listed By / Shown By
Listed By
Agency Name: ERA Brokers Consolidated (Ogden)
Shown By
Agent Name: The Hakans Group
Agent Phone: (702) 274-2407
Agency Title: Wardley Real Estate

Estimate Your Payment
Estimated Payment
$ 3,955.53 per month $3,273.16 Principal & Interest $432.42 Property Tax $249.96 Homeowner's InsuranceChange Payment Information
Privacy Policy / DMCA Notice / ADA Accessibility


This site is hosted, designed and copyright
© 1994 - 2026 by
Delta Media Group, Inc. -- Patent Pending --
818 N 950 E | MLS# 2172942
This single family home located at 818 N 950 E, Ogden, UT 84404 is currently listed for sale with an asking price of $857,000. This property was built in 1997 and has 8 bedrooms and 4 full baths with 5410 sq. ft. N 950 E is located in the ASPEN HEIGHTS subdivision within the Ogden school district. Search ASPEN HEIGHTS real estate on hakans-group.wardleyre.com today.