BEDS3
BATHS2 full 1 partial
SQUARE FEET2,301
MLS#2816087
STATUSActive
PROPERTY TYPEResidential - Single Family
SUBDIVISIONAngel Park
Property Description
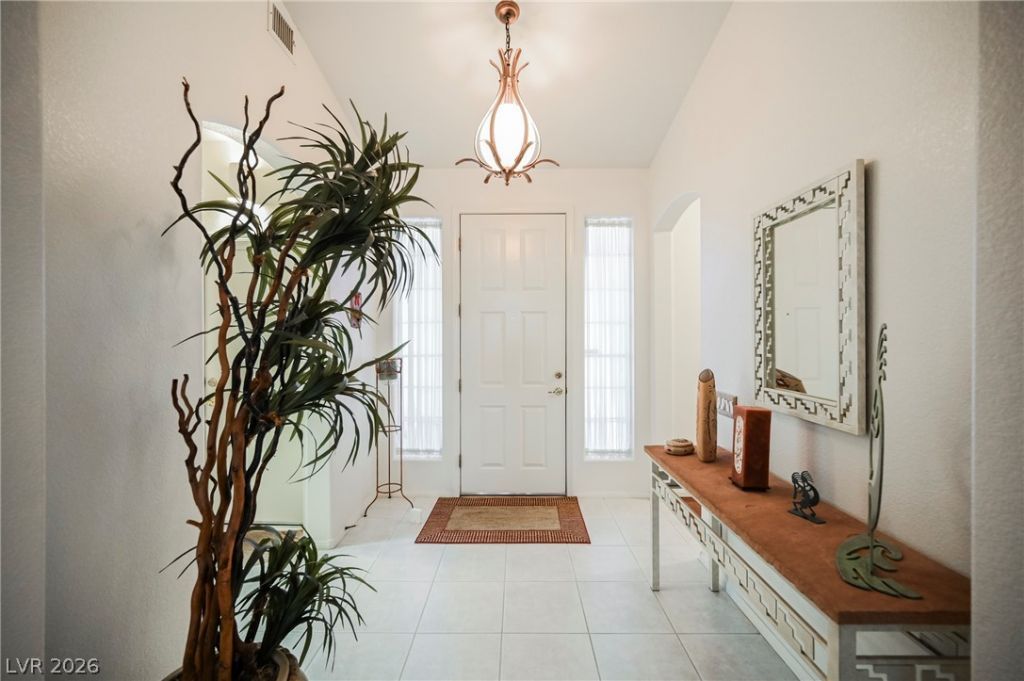
8636 Highland Vi?w Av? Sit?? ??n ??ng?l ??rk, 89145 - Minutes From Bo??a ?arkAnd Tivoli Village. Summerlin Adjacent Without The Summerlin HOA Bill.Pristine Single Story, 2,301 Sq Ft, 3 Bedrooms Plus A Den/Office, All On OneLevel. The Primary Suite Runs 18x15 With A Large Walk-In Closet, And The PrimaryBath Has Dual Sinks, A Separate Tub, And A Separate Shower. A 2-Way Gas Fireplace Warms Both The Living AndFamily Rooms. Formal Dining Room For The Holidays. The Kitchen Offers ABreakfast Bar, Nook, Corian Counters, Pantry, And Gas Range. Hardwood,Tile, And Carpet Throughout. A Block-WalledYard With A Covered Patio, BBQ Stub, And Mature TreesThat Actually Give Shade. Two Car Attached Garage With Additional Space. Refrigerator, Washer,And Dryer Included; Furniture Available Separately. Your HOA Payment Is A Beautiful $0. Cash, Conventional, FHA, And VAWelcome.
Property Features
Property Type: Residential - Single Family
Cooling: Central Air, Electric
Fireplaces: 1
Garage: 2 car attached
Heating: Central, Gas
Home Style: One Story
Lot Size: 0.15 Acres
Roof Type: Tile
Stories: 1.0
Taxes: $2,681
Year Built: 1997
Amenities
BathroomonMainLevel
Bedroom on Main Level
Ceiling Fan(s)
Primary Downstairs
Window Treatments
Built-in Barbecue
Barbecue
Courtyard
Porch
Patio
Private Yard
Feature Descriptions
Appliances: Built-In Gas Oven, Double Oven, Dryer, Dishwasher, Disposal, Gas Range, Microwave, Refrigerator, Water Softener Owned, Water Purifier, Washer
Association Amenities: None
Fencimg: Block, Back Yard
Fireplace: Family Room, Gas, Living Room
Flooring: Carpet, Ceramic Tile, Hardwood, Tile
Laundry: Gas Dryer Hookup, Main Level
Lot: Desert Landscaping, Landscaped, Trees, < 1/4 Acre
Parcel#: 138-32-613-003
Parking: Attached, Epoxy Flooring, Finished Garage, Garage, Golf Cart Garage, Garage Door Opener, Inside Entrance, Open, Private, Tandem
Parking Notes: Attached, Epoxy Flooring, Finished Garage, Garage, Gol
Patio/Porch: Covered, Patio, Porch
Sewer: Public Sewer
Utilities: Cable Available
Water: Public
Window: Blinds, Window Treatments
Room Sizes
Primary Bathroom: 12 X 9
Living Room: 1 X 14
Family Room: 12 X 12
Dining Room: 12 X 11
Bedroom 4: 14 X 10
Bedroom 3: 15 X 10
Bedroom 2: 11 X 11
Primary Bedroom: 18 X 15
Local Schools
High School: Palo Verde
Middle School: Johnson Walter
Elementary School: Jacobson, Walter E.,Jacobson, Walter E.
Listed By / Shown By
Listed By
Agency Name: Love Las Vegas Realty
Agency Contact: 702-496-7653
Agent Name: Ruth E. Ahlbrand

Shown By
Agent Name: The Hakans Group
Agent Phone: (702) 274-2407
Agency Title: Wardley Real Estate

Estimate Your Payment
Estimated Payment
$ 2,646.84 per month $2,251.49 Principal & Interest $223.42 Property Tax $171.94 Homeowner's InsuranceChange Payment Information
"GLVAR MLS deems information realiable but not guaranteed."
Listing data compilation and photo(s) © 2026 Greater Las Vegas Association of REALTORS® MLS , All Rights Reserved.
Privacy Policy / DMCA Notice / ADA Accessibility


This site is hosted, designed and copyright
© 1994 - 2026 by
Delta Media Group, Inc. -- Patent Pending --
8636 Highland View | MLS# 2816087
This single family home located at 8636 Highland View, Las Vegas, NV 89145 is currently listed for sale with an asking price of $589,500. This property was built in 1997 and has 3 bedrooms and 2 full and 1 partial baths with 2301 sq. ft. Highland View is located in the Angel Park subdivision. Search Angel Park real estate on hakans-group.wardleyre.com today.