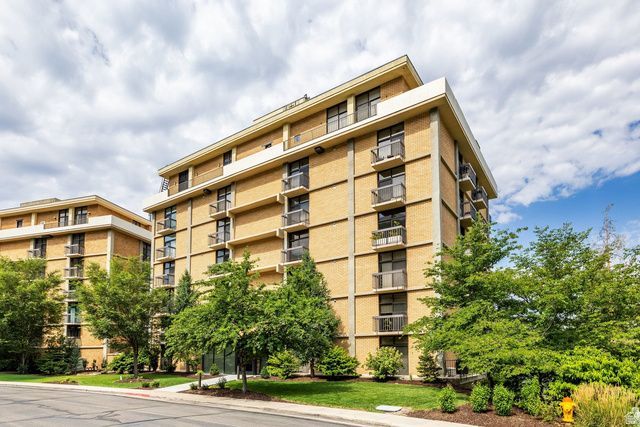
BEDS2
BATHS1 full
SQUARE FEET1,638
MLS#2172438
STATUSActive
PROPERTY TYPEResidential - Condominium
SUBDIVISIONDONNER TOWER
SCHOOLSalt Lake
Property Description
Sleek two bedroom condominium offering sweeping valley and downtown views. Fresh paint and newer carpeting in neutral tones create a bright, inviting space and provide the perfect blank canvas for the new owner to make it their own. Two spacious en-suite bedrooms offer comfort and privacy, making the condo ideal for guests or flexible living. An expansive patio extends the living space outdoors, providing the perfect setting for entertaining, relaxing, or enjoying your morning coffee while taking in the views. Located at the base of Emigration Canyon, this location is ideal for hiking and biking. Minutes to the University of Utah and downtown Salt Lake. Don't miss this rare opportunity to make this condo your home. All information herein is deemed reliable but is not guaranteed. Buyer is responsible to verify all listing information, including square feet/acreage, to buyer's own satisfaction.
Property Features
Property Type: Residential - Condominium
Basement: None
Cooling: Central Air
Garage: 2
Heating: Forced Air, Gas: Central
Home Style: Condo; High Rise
Lot Size: 0.01 Acres
Stories: 1.0
Taxes: $3,339
Year Built: 1978
Amenities
Disposal
Range/Oven: Free Stdng.
Balcony
Double Pane Windows
Secured Building
Sliding Glass Doors
Feature Descriptions
Accessibility: Accessible Elevator Installed, Ground Level, Single Level Living
Appliances: Dryer, Refrigerator, Washer
Association Amenities: Controlled Access, Earthquake Insurance, Maintenance, Pet Rules, Pets Permitted, Pool, Sewer Paid, Snow Removal, Trash, Water
Days on Site: 6
Exterior: Brick
Flooring: Carpet, Laminate, Tile
HOA Fee: 737/ Monthly
Lot: Road: Paved, Sidewalks, View: Mountain, View: Valley, View: Water
Lot Dimensions: 0.0x0.0x0.0
Parcel#: 16-11-257-004
Parking: Covered
Parking Notes: Covered
Pool: Heated, In Ground
Sewer: Sewer: Connected
Spa: Yes
Special View Info: Mountain(s), Valley
Swimming Pool: Yes
Topography: Road: Paved, Sidewalks, View: Mountain, View: Valley, View: Water
Utilities: Natural Gas Connected, Electricity Connected, Sewer Connected, Water Connected
Water: Culinary
Window: Full, Shades
Local Schools
High School: East
Middle School: Hillside
Elementary School: Indian Hills
School District: Salt Lake
Listed By / Shown By
Listed By
Agency Name: Summit Sotheby's International Realty
Agency Phone: 801-467-2100
Shown By
Agent Name: The Hakans Group
Agent Phone: (702) 274-2407
Agency Title: Wardley Real Estate

Estimate Your Payment
Estimated Payment
$ 3,053.17 per month $2,578.04 Principal & Interest $278.25 Property Tax $196.88 Homeowner's InsuranceChange Payment Information
Privacy Policy / DMCA Notice / ADA Accessibility


This site is hosted, designed and copyright
© 1994 - 2026 by
Delta Media Group, Inc. -- Patent Pending --
940 S Donner Way , Unit 170 | MLS# 2172438
This condo located at 940 S Donner Way , Unit 170, Salt Lake City, UT 84108 is currently listed for sale with an asking price of $675,000. This property was built in 1978 and has 2 bedrooms and 1 full baths with 1638 sq. ft. S Donner Way , Unit 170 is located in the DONNER TOWER subdivision within the Salt Lake school district. Search DONNER TOWER real estate on hakans-group.wardleyre.com today.