BEDS1
BATHS1 full
SQUARE FEET660
MLS#2813231
STATUSActive
PROPERTY TYPERental - Condominium
SUBDIVISIONHorizons At Seven Hills Ranch
Property Description
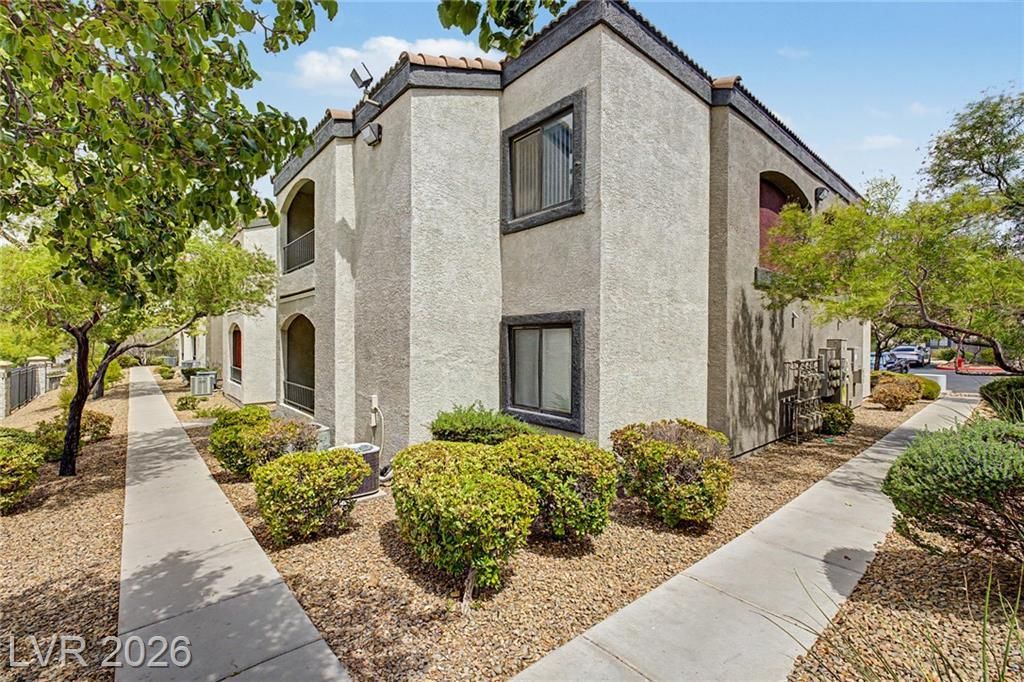
Take adv?ntag? of thi?? f?nt???t???? rental opportunity! ??ewl?? remodeled, freshly painted!!This apartment unit in Horizons at Seven Hills showcases a serene living room with vaulted ceilings, a soothing palette, blinds, stylish wood-look flooring, and a cozy fireplace for relaxing evenings. The well-appointed kitchen features granite counters, a tile backsplash, essential built-in appliances, a pantry, and a serving window with a breakfast bar. The primary bedroom includes a convenient walk-in closet for an organized wardrobe. Enjoy quiet afternoons on the charming balcony, offering tranquil views of the neighborhood, perfect for enjoying a good book or refreshing drinks. The Community boasts a recreation center, a relaxing pool and spa, and well-maintained common areas. Don't miss out on this one!Owner paid HOA dues covers trash, sewer, and water. Thank you for showing.
Property Features
Property Type: Rental - Condominium
Cooling: Central Air, Electric
Fireplaces: 1
Heating: Central, Gas
Home Style: Two Story
Lot Size: 0.17 Acres
Roof Type: Tile
Stories: 2.0
Year Built: 2001
Amenities
BathroomonMainLevel
Bedroom on Main Level
Ceiling Fan(s)
Full Bath on Main Level
Primary Downstairs
Window Treatments
Balcony
Feature Descriptions
Appliances: Dryer, Dishwasher, Disposal, Gas Oven, Gas Range, Microwave, Refrigerator, Washer/Dryer, Washer/DryerAllInOne, Washer
Association Amenities: Clubhouse, Fitness Center, Barbecue, Playground, Pool, Spa/Hot Tub
Community Features: Pool
Days on Site: 12
Exterior: Frame, Stucco
Fencimg: None
Fireplace: Gas, Living Room
Flooring: Tile
Hot Tub: Yes
Laundry: Gas Dryer Hookup, Laundry Closet, Main Level
Lot: < 1/4 Acre
Parcel#: 177-35-610-016
Parking: Assigned, Covered, Guest
Parking Notes: Assigned, Covered, Guest
Patio/Porch: Balcony
Pets Allowed: No
Pool: Community
Security: Fire Sprinkler System
Sewer: Public Sewer
Special View Info: None
Swimming Pool: Yes
Utilities: Cable Available
Window: Blinds
Room Sizes
Living Room: 15 X 20
Kitchen: 10 X 10
Dining Room: 10 X 15
Primary Bedroom: 15 X 20
Local Schools
High School: Coronado High
Middle School: Webb, Del E.
Elementary School: Wolff, Elise L.,Wolff, Elise L.
Listed By / Shown By
Listed By
Agency Name: HomeSmart Encore
Agency Contact: (702) 525-4234
Agent Name: Monika Meiszburger

Shown By
Agent Name: The Hakans Group
Agent Phone: (702) 274-2407
Agency Title: Wardley Real Estate

"GLVAR MLS deems information realiable but not guaranteed."
Listing data compilation and photo(s) © 2026 Greater Las Vegas Association of REALTORS® MLS , All Rights Reserved.
Privacy Policy / DMCA Notice / ADA Accessibility


This site is hosted, designed and copyright
© 1994 - 2026 by
Delta Media Group, Inc. -- Patent Pending --
950 Seven Hills Drive, Unit 128 | MLS# 2813231
This property located at 950 Seven Hills Drive, Unit 128, Henderson, NV 89052 is currently listed for rent with an asking price of $1,400 / Monthly. Search Henderson real estate on hakans-group.wardleyre.com today.