BEDS4
BATHS2 full 1 partial
SQUARE FEET3,200
MLS#2171256
STATUSActive
PROPERTY TYPEResidential - Single Family
SUBDIVISIONRANCH PLACE SUBDIVISION
SCHOOLPark City
Property Description
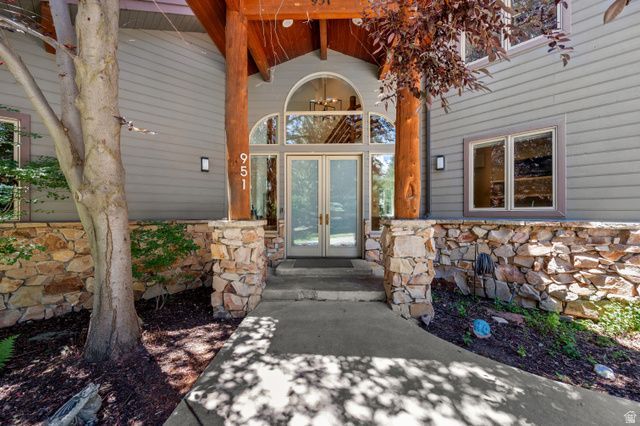
RANCH PLACE!!! This home is a retreat in a family neighborhood. Close to a little park, views and a full on walking trail; a home you deserve, in a peaceful serene setting! The vaulted ceilings with large open daylight windows offers an airy floorplan with a gorgeous fireplace that leads to a large party patio. The kitchen is newer with all the bells and whistles. Along with the semi-formal dining area, the kitchen features a large center island and bar. It is perfect for entertaining family and guests. 3 large bedrooms upstairs with walk in closets, 2 full baths. The vaulted main floor bedroom also has a fun loft in addition to an office/den. The downstairs half bath for your guests could easily be transformed back into a full bath. Large 3 car garage with room for RV. So much more!
Property Features
Property Type: Residential - Single Family
Basement: None
Fenced: Yes
Fireplaces: 1
Garage: 3 car attached
Heating: Forced Air, Gas: Central
Home Style: Stories: 2
Lot Size: 0.27 Acres
Roof Type: Asphalt
Stories: 2.0
Taxes: $7,702
Year Built: 2000
Amenities
Bath: Primary
Central Vacuum
Closet: Walk-In
Den/Office
Disposal
Great Room
Jetted Tub
Range: Gas
Vaulted Ceilings
Granite Countertops
Smart Thermostat(s)
Double Pane Windows
Porch: Open
Sliding Glass Doors
Feature Descriptions
Accessibility: Accessible Electrical and Environmental Controls
Appliances: Ceiling Fan, Portable Dishwasher, Dryer, Microwave, Range Hood, Refrigerator, Washer, Water Softener Owned
Association Amenities: Hiking Trails, Insurance, Maintenance
Days on Site: 16
Exterior: Cedar, Stone
Flooring: Carpet, Hardwood
HOA Fee: 570/ Annually
Laundry: Electric Dryer Hookup
Lot: Curb & Gutter, Fenced: Part, Road: Paved, Sprinkler: Auto-Full, View: Mountain, Drip Irrigation: Auto-Part
Lot Dimensions: 0.0x0.0x0.0
Other Equipment: Window Coverings, Workbench
Parcel#: RPL-IV-191
Patio/Porch: Porch: Open
Sewer: Sewer: Connected, Sewer: Public
Special View Info: Mountain(s)
Topography: Curb & Gutter, Fenced: Part, Road: Paved, Sprinkler: Auto-Full, View: Mountain, Drip Irrigation: Auto-Part
Utilities: Natural Gas Connected, Electricity Connected, Sewer Connected, Sewer: Public, Water Connected
Water: Culinary
Window: Blinds
Local Schools
High School: Park City
Middle School: Treasure Mt
Elementary School: Parley's Park
School District: Park City
Listed By / Shown By
Listed By
Agency Name: Mansell Real Estate Inc
Agency Phone: 801-566-4010
Shown By
Agent Name: The Hakans Group
Agent Phone: (702) 274-2407
Agency Title: Wardley Real Estate

Estimate Your Payment
Estimated Payment
$ 12,769.25 per month $11,267.00 Principal & Interest $641.83 Property Tax $860.42 Homeowner's InsuranceChange Payment Information
Privacy Policy / DMCA Notice / ADA Accessibility


This site is hosted, designed and copyright
© 1994 - 2026 by
Delta Media Group, Inc. -- Patent Pending --
951 Cutter Ln | MLS# 2171256
This single family home located at 951 Cutter Ln, Park City, UT 84098 is currently listed for sale with an asking price of $2,950,000. This property was built in 2000 and has 4 bedrooms and 2 full and 1 partial baths with 3200 sq. ft. Cutter Ln is located in the RANCH PLACE SUBDIVISION subdivision within the Park City school district. Search RANCH PLACE SUBDIVISION real estate on hakans-group.wardleyre.com today.