BEDS2
BATHS2 full
SQUARE FEET1,299
MLS#2782371
STATUSActive
PROPERTY TYPEResidential - Condominium
SUBDIVISIONPacific Homes At The Trails
Property Description
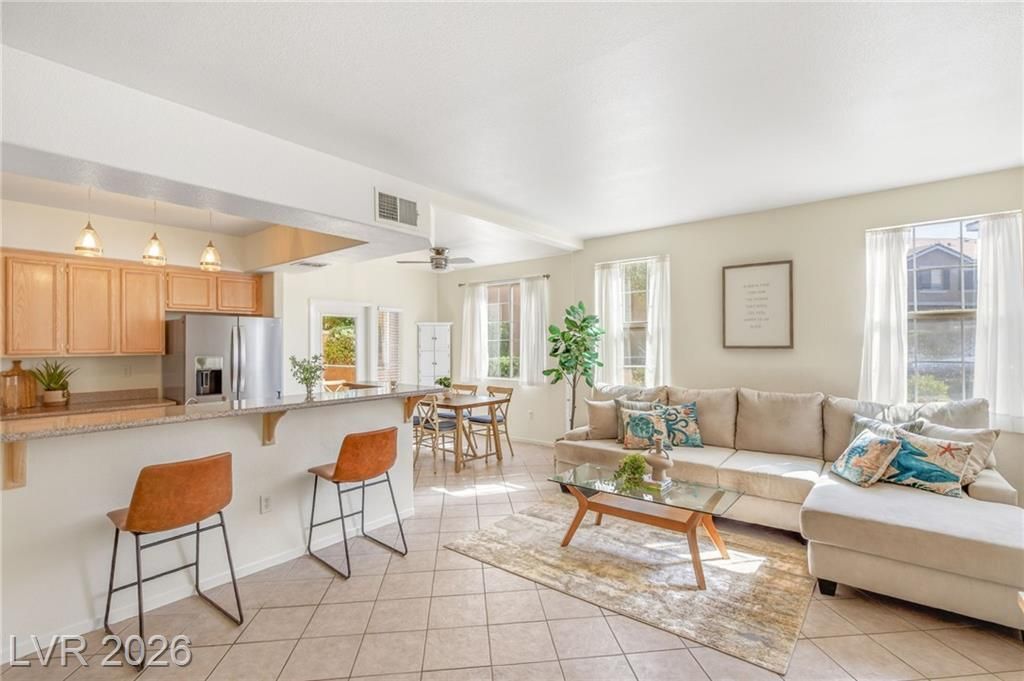
Don't miss this bright first-floor unit with attached garage! Beautiful Gated 2-bedroom, 2-bath condo located in the gorgeous community of Summerlin North. Conveniently close to shopping, freeway access, beautiful trails, and parks. This bright first-floor unit features a spacious office/den that could easily be converted into an additional bedroom. Enjoy abundant natural light throughout and a large private balcony with access from the primary bedroom as well. No shortage of storage space, a separate laundry area, and a spacious 2-car garage. Schedule a showing today!
Property Features
Property Type: Residential - Condominium
Cooling: Central Air, Electric
Garage: 2 car attached
Heating: Central, Gas
Home Style: Two Story
Roof Type: Pitched, Tile
Stories: 2.0
Taxes: $1,803
Year Built: 1999
Amenities
Bedroom on Main Level
Ceiling Fan(s)
Primary Downstairs
Balcony
Feature Descriptions
Accessibility: Grab Bars
Appliances: Built-In Gas Oven, Dryer, Dishwasher, Gas Cooktop, Disposal, Microwave, Refrigerator, Washer
Association Amenities: Clubhouse, Fitness Center, Gated, Pool, Spa/Hot Tub, Security
Community Features: Pool
Days on Site: 68
Exterior: Frame, Stucco
Fencimg: None
Flooring: Carpet, Tile
HOA Fee: 280/ Monthly
Hot Tub: Yes
Laundry: Cabinets, Gas Dryer Hookup, Main Level, Laundry Room, Sink
Lot: Desert Landscaping, Landscaped, < 1/4 Acre
Parcel#: 138-19-324-044
Parking: Attached, Garage, Garage Door Opener, Inside Entrance, Shelves, Guest
Parking Notes: Attached, Garage, Garage Door Opener, Inside Entrance
Patio/Porch: Balcony
Pool: Community
Sewer: Public Sewer
Swimming Pool: Yes
Utilities: Underground Utilities
Water: Public
Room Sizes
Bedroom 2: 11 X 11
Primary Bedroom: 12 X 16
Local Schools
High School: Palo Verde
Middle School: Becker
Elementary School: Lummis, William,Lummis, William
Listed By / Shown By
Listed By
Agency Name: Real Simple Real Estate
Agency Contact: 702-292-6788
Agent Name: Jaimee Oliver

Shown By
Agent Name: The Hakans Group
Agent Phone: (702) 274-2407
Agency Title: Wardley Real Estate

Estimate Your Payment
Estimated Payment
$ 1,453.43 per month $1,210.73 Principal & Interest $150.25 Property Tax $92.46 Homeowner's InsuranceChange Payment Information
"GLVAR MLS deems information realiable but not guaranteed."
Listing data compilation and photo(s) © 2026 Greater Las Vegas Association of REALTORS® MLS , All Rights Reserved.
Privacy Policy / DMCA Notice / ADA Accessibility


This site is hosted, designed and copyright
© 1994 - 2026 by
Delta Media Group, Inc. -- Patent Pending --
9901 Trailwood Drive, Unit 1088 | MLS# 2782371
This condo located at 9901 Trailwood Drive, Unit 1088, Las Vegas, NV 89134 is currently listed for sale with an asking price of $317,000. This property was built in 1999 and has 2 bedrooms and 2 full baths with 1299 sq. ft. Trailwood Drive, Unit 1088 is located in the Pacific Homes At The Trails subdivision. Search Pacific Homes At The Trails real estate on hakans-group.wardleyre.com today.